

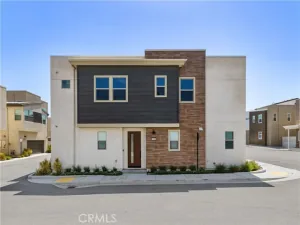
Welcome to contemporary luxury living in the exclusive Cassia community at Valencia! Built in 2022 – This stunning, solar-equipped 3-bedroom, 4-bathroom modern townhome offers approximately 1,920 square feet of meticulously designed, open-concept living space built for comfort and style.
The thoughtful, multi-level floor plan features a spacious first-floor en-suite bedroom—perfect for a private home office, guest retreat, or multi-generational living. The bright, airy main living area flows seamlessly into a chef-inspired kitchen boasting a large center island, premium finishes, and stainless steel appliances. The top level features two additional expansive bedrooms, each complete with its own private, dedicated bathroom. A two car garage accessible through the first floor, a front patio and an inside enclosed patio to enjoy the stars every evening. Refrigerator, Washer & Dryer included.
The thoughtful, multi-level floor plan features a spacious first-floor en-suite bedroom—perfect for a private home office, guest retreat, or multi-generational living. The bright, airy main living area flows seamlessly into a chef-inspired kitchen boasting a large center island, premium finishes, and stainless steel appliances. The top level features two additional expansive bedrooms, each complete with its own private, dedicated bathroom. A two car garage accessible through the first floor, a front patio and an inside enclosed patio to enjoy the stars every evening. Refrigerator, Washer & Dryer included.
Property Details
Price:
$4,500
MLS #:
DW26234863
Status:
Active
Beds:
3
Baths:
4
Type:
Rental
Subtype:
Townhouse
Neighborhood:
699notdefined
Listed Date:
Nov 1, 2026
Finished Sq Ft:
1,920
Lot Size:
23,283 sqft / 0.53 acres (approx)
Year Built:
2022
See this Listing
Schools
School District:
William S. Hart Union
Elementary School:
Bridgeport
Middle School:
Rancho Pico
High School:
West Ranch
Interior
Appliances
Gas Cooktop, Built-In Range, Refrigerator, Gas Oven, Dishwasher
Bathrooms
4 Full Bathrooms
Cooling
Central Air
Heating
Solar, Central
Interior Features
Open Floorplan
Laundry Features
Inside
Levels
Two
Main Level Bathrooms
1
Main Level Bedrooms
1
Exterior
Accessibility Features
None
Architectural Style
Modern, Contemporary
Association Amenities
Pool, Dog Park, Barbecue, Spa/Hot Tub
Attached Garage YN
1
Common Walls
End Unit, 1 Common Wall, No One Below, No One Above
Community Features
Suburban, Park
Covered Spaces
2
Garage Spaces
2
Parking Features
Direct Access
Parking Spots
2
Parking Total
2
Patio And Porch Features
Enclosed
Spa Features
Association, Community
Stories
2
View
None
Window Features
Double Pane Windows
Financial
Map
Community
- Address26925 Nature View Place Stevenson Ranch CA
- CityStevenson Ranch
- CountyLos Angeles
- Zip Code91381
Subdivisions in Stevenson Ranch
- Atessa ATES
- Belcrest BELC
- Bellagio BELA
- Breton BRET
- Crestview Cottages CVCT
- Crown Villas – CRNV
- Custom South Stevenson Ranch CSOSR
- Custom Stevenson Ranch CSTEV
- Diamond Head
- Diamond Head DMHD
- Northstar Parkside NORST
- Oak Terrace OAKT
- Pacific Colony PCOL
- Peacock Ridge PCOK
- Remington RMTN
- Southern Oaks Estates SOES
- Southern Oaks Manor SOMNR
- Summerset SUMS
- Sunset Point SNPT
- The Arts
- The Arts ARTS
- Toscana TOSC
- Verona VERO
- Vista Ladera VLAD
- Winterset
- Winterset WINS
Market Summary
Current real estate data for Rental in Stevenson Ranch as of Nov 20, 2026
8
Rental Listed
15
Avg DOM
2
Avg $ / SqFt
$4,262
Avg List Price
Property Summary
- 26925 Nature View Place Stevenson Ranch CA is a Rental for sale in Stevenson Ranch, CA, 91381. It is listed for $4,500
Similar Listings Nearby
 Courtesy of Coldwell Banker Envision. Disclaimer: All data relating to real estate for sale on this page comes from the Broker Reciprocity (BR) of the California Regional Multiple Listing Service. Detailed information about real estate listings held by brokerage firms other than include the name of the listing broker. Neither the listing company nor shall be responsible for any typographical errors, misinformation, misprints and shall be held totally harmless. The Broker providing this data believes it to be correct, but advises interested parties to confirm any item before relying on it in a purchase decision. Copyright 2026. California Regional Multiple Listing Service. All rights reserved.
26925 Nature View Place
Stevenson Ranch, CA