

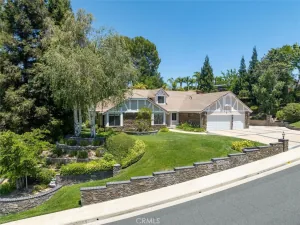
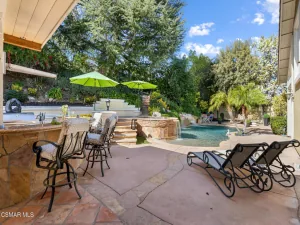
This is the Stevenson Ranch home buyers keep hoping to find. A grand entry opens to the formal living room, where soaring ceilings and abundant natural light create a warm and inviting first impression. The home also offers a formal dining room and a spacious family room adjacent to the kitchen and breakfast area, creating a natural gathering place for family and friends. The updated kitchen features granite countertops, a center island with breakfast bar seating, stainless steel appliances, abundant cabinetry, and a stylish stone backsplash. Just completed improvements throughout the home include remodeled bathrooms, luxury vinyl plank flooring, interior and exterior paint, updated lighting, updated hardware and fixtures, an epoxy finished garage floor, and refreshed interior details throughout. A highly desirable downstairs bedroom and remodeled bathroom with a shower provide flexibility for guests, extended family, a home office, or multigenerational living. Upstairs, the spacious primary suite features large windows overlooking the inviting backyard and a beautifully remodeled primary bathroom. Each upstairs bedroom enjoys the convenience of its own private bathroom, and all four bathrooms throughout the home have been beautifully remodeled. Also upstairs, the versatile loft offers endless possibilities as a home office, game room, media room, study area, or additional living space. The beautifully landscaped backyard is ideal for both entertaining and everyday enjoyment, featuring a pool, spa, water features, pergola, fruit trees and multiple areas to relax and unwind. Significant recent pool improvements include Mini Pebble pool resurfacing, a Pentair variable speed pump, Pentair ScreenLogic smart automation, a Pentair Intellibrite color changing pool light, and additional equipment upgrades. Energy features include a substantial 29 panel solar system with 29 Enphase IQ8PLUS microinverters, two Enphase IQ Battery 5P units, and an 11.60 kW DC system installed in 2021. Located in a highly desirable Stevenson Ranch neighborhood, this home is within walking distance of Stevenson Ranch Elementary School, a nationally recognized and California Distinguished School, as well as a nearby park. Shopping, restaurants, everyday conveniences, and convenient freeway access are just minutes away. Enjoy no Mello Roos.
Property Details
Price:
$1,295,000
MLS #:
SR26116188
Status:
Active
Beds:
4
Baths:
4
Type:
Single Family
Subtype:
Single Family Residence
Neighborhood:
stevstevensonranch
Listed Date:
May 29, 2026
Finished Sq Ft:
2,507
Lot Size:
8,646 sqft / 0.20 acres (approx)
Year Built:
1995
See this Listing
Schools
School District:
William S. Hart Union
Interior
Appliances
DW, MW, FSR
Bathrooms
4 Full Bathrooms
Cooling
CA
Heating
CF, FIR
Interior Features
CF, BLKW, GRNC, QTZC
Laundry Features
IR
Levels
U
Main Level Bathrooms
1
Main Level Bedrooms
1
Exterior
Architectural Style
TRD
Attached Garage YN
1
Common Walls
NCW
Community Features
PARK
Garage Spaces
3
Parking Spots
3
Parking Total
3
Spa Features
HT, IG, PVT
View
NO
Financial
HOA Fee
$40
HOA Fee Frequency
MO
Map
Community
- Address26023 Salinger Stevenson Ranch CA
- CityStevenson Ranch
- CountyLos Angeles
- Zip Code91381
Subdivisions in Stevenson Ranch
Market Summary
Current real estate data for Single Family in Stevenson Ranch as of Jul 15, 2026
24
Single Family Listed
43
Avg DOM
434
Avg $ / SqFt
$1,201,863
Avg List Price
Property Summary
- 26023 Salinger Stevenson Ranch CA is a Single Family for sale in Stevenson Ranch, CA, 91381. It is listed for $1,295,000 and features 4 beds, 4 baths, and has approximately 2,507 square feet of living space, and was originally constructed in 1995. The current price per square foot is $517. The average price per square foot for Single Family listings in Stevenson Ranch is $434. The average listing price for Single Family in Stevenson Ranch is $1,201,863.
Similar Listings Nearby
 Courtesy of Berkshire Hathaway HomeServices California Properties. Disclaimer: All data relating to real estate for sale on this page comes from the Broker Reciprocity (BR) of the California Regional Multiple Listing Service. Detailed information about real estate listings held by brokerage firms other than include the name of the listing broker. Neither the listing company nor shall be responsible for any typographical errors, misinformation, misprints and shall be held totally harmless. The Broker providing this data believes it to be correct, but advises interested parties to confirm any item before relying on it in a purchase decision. Copyright 2026. California Regional Multiple Listing Service. All rights reserved.
26023 Salinger
Stevenson Ranch, CA