

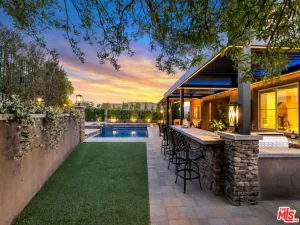
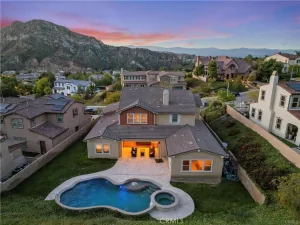
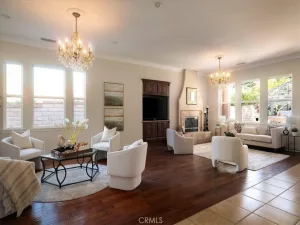
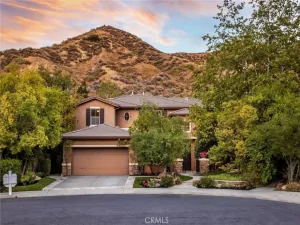
VIEWS, VIEWS, VIEWS! Imagine starting your mornings with coffee overlooking the canyon, spending afternoons by the pool with open sky all around you, and ending the day with golden sunsets over the mountains. Only a select few homes in Stevenson Ranch offer this kind of rare, unobstructed vantage point — a setting that feels private, expansive, and truly special. Perched at the top of the hill on one of the most sought after lots in the Twilight Vista tract, this Executive POOL home sits on an oversized 14,000+ sq ft lot with no rear neighbors and truly breathtaking panoramas. With over 3,400 sq ft, this 5 bedroom home features a full downstairs bed and bath plus a loft addition. The open floor plan includes a dual staircase, formal living and dining rooms, and a separate family room. The updated kitchen offers quartz countertops, new cabinets, walk in pantry, breakfast area, and island with bar seating, along with direct access to the backyard. The spacious primary suite features a private balcony, perfectly positioned to take in the sweeping mountain and sunset views. The large ensuite includes dual vanities, tub, separate shower, and walk-in closets. Upstairs also includes a remodeled secondary bathroom and laundry room with sink. The entertainer’s yard showcases a sparkling pool, spa, slide, built-in BBQ, multiple seating areas, and a safety fence all framed by the stunning canyon backdrop. Additional highlights include fresh interior paint, new carpet, two fireplaces, solar lease, recessed lighting, dual A/C and a 3-car tandem garage. Prime location near shopping, restaurants, freeway access, and just steps to Richard Rioux Park and award-winning Stevenson Ranch Elementary. Low HOA and NO Mello Roos.
Property Details
Price:
$1,595,000
MLS #:
SR26142338
Status:
Pending
Beds:
5
Baths:
3
Type:
Single Family
Subtype:
Single Family Residence
Neighborhood:
stevstevensonranch
Listed Date:
Jul 7, 2026
Finished Sq Ft:
3,427
Lot Size:
14,420 sqft / 0.33 acres (approx)
Year Built:
2001
See this Listing
Schools
School District:
William S. Hart Union
Middle School:
Rancho Pico
Interior
Appliances
DW, GD, MW, RF, GO, GS, BIR, DO, SCO, VEF
Bathrooms
3 Full Bathrooms
Cooling
DL
Flooring
TILE, CARP
Heating
SO, CF
Interior Features
BI, CF, RECL, BLKW, OFP, PTRY, _2STR, BL, HCEL, ILFP, QTZC
Laundry Features
IR, IN, UL
Levels
U
Main Level Bathrooms
1
Main Level Bedrooms
1
Exterior
Architectural Style
TRD
Attached Garage YN
1
Common Walls
NCW
Community Features
SDW, STM, SL, SUB, CRB
Garage Spaces
3
Parking Spots
3
Parking Total
3
Patio And Porch Features
CON
Roof
TLE
Security Features
SD, _24HR
Spa Features
PVT
View
CN, HI, PA
Window Features
DPW
Financial
HOA Fee
$39
HOA Fee Frequency
MO
Map
Community
- Address26003 Tennyson LN Stevenson Ranch CA
- CityStevenson Ranch
- CountyLos Angeles
- Zip Code91381
Subdivisions in Stevenson Ranch
Market Summary
Current real estate data for Single Family in Stevenson Ranch as of Aug 05, 2026
29
Single Family Listed
45
Avg DOM
367
Avg $ / SqFt
$1,105,002
Avg List Price
Property Summary
- 26003 Tennyson LN Stevenson Ranch CA is a Single Family for sale in Stevenson Ranch, CA, 91381. It is listed for $1,595,000 and features 5 beds, 3 baths, and has approximately 3,427 square feet of living space, and was originally constructed in 2001. The current price per square foot is $465. The average price per square foot for Single Family listings in Stevenson Ranch is $367. The average listing price for Single Family in Stevenson Ranch is $1,105,002.
Similar Listings Nearby
 Courtesy of Pinnacle Estate Properties, Inc.. Disclaimer: All data relating to real estate for sale on this page comes from the Broker Reciprocity (BR) of the California Regional Multiple Listing Service. Detailed information about real estate listings held by brokerage firms other than include the name of the listing broker. Neither the listing company nor shall be responsible for any typographical errors, misinformation, misprints and shall be held totally harmless. The Broker providing this data believes it to be correct, but advises interested parties to confirm any item before relying on it in a purchase decision. Copyright 2026. California Regional Multiple Listing Service. All rights reserved.
26003 Tennyson LN
Stevenson Ranch, CA