There are multiple listings for this address:
Ready to move in! NEW LIGHTINGS, HIGH CEILING, 3 MASTER BEDS, TESLA CHARGER STATION, LOW HOA…
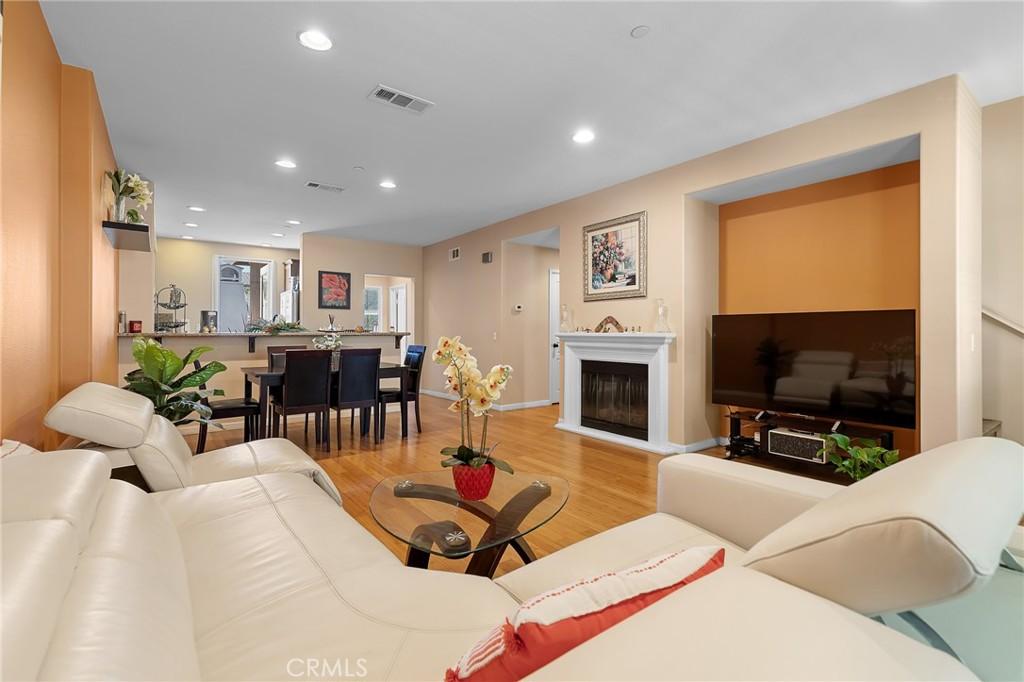
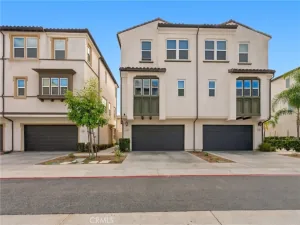
Welcome to the Desirable Palazzo Community of Stanton. Move-in ready residence offering approximately 1,814 square feet of living space with 4 bedrooms and 4 bathrooms across three spacious levels. (3 Master-suites)
From the moment you enter, you’ll appreciate the dramatic high ceilings, abundant natural light, upgraded flooring, and tastefully remodeled bathrooms that create a refined yet welcoming ambiance. The versatile floor plan is designed to accommodate today’s lifestyle, featuring a highly sought-after primary suite on the main level—ideal for multigenerational living, extended guests, or added convenience.
The top floor is dedicated to an expansive second primary suite, creating a private retreat with generous proportions, offering the perfect sanctuary at the end of the day. Two additional bedrooms including and well-appointed bathrooms provide exceptional flexibility for family, guests, or a home office.
The open-concept living and dining areas flow seamlessly for both everyday living and entertaining, while the attached two-car garage provides direct access and additional storage.
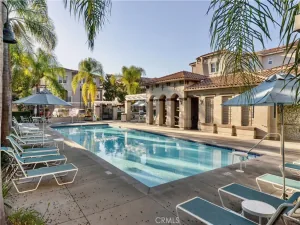
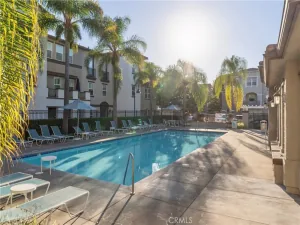
Perfectly positioned in the highly desirable Palazzo community, this home offers the ideal balance of comfort and convenience. Families will appreciate its location within the Garden Grove Unified School District. Enjoy easy access to premier shopping and dining at Rodeo 39 Public Market, Stanton Central Park, and nearby entertainment destinations including Knott’s Berry Farm, Disneyland Resort, and the beaches of Huntington Beach. Commuting is effortless with convenient access to the 22, 405, 605, 91, and I-5 freeways, connecting you to all that Orange County and Los Angeles have to offer.
Welcome to the Desirable Palazzo Community of Stanton. Move-in ready residence offering approximately 1,814 square feet of living space with 4 bedrooms and 4 bathrooms across three spacious levels. (3 Master-suites)
From the moment you enter, you’ll appreciate the dramatic high ceilings, abundant natural light, upgraded flooring, and tastefully remodeled bathrooms that create a refined yet welcoming ambiance. The versatile floor plan is designed to accommodate today’s lifestyle, featuring a highly sought-after primary suite on the main level—ideal for multigenerational living, extended guests, or added convenience.
The top floor is dedicated to an expansive second primary suite, creating a private retreat with generous proportions, offering the perfect sanctuary at the end of the day. Two additional bedrooms including and well-appointed bathrooms provide exceptional flexibility for family, guests, or a home office.
The open-concept living and dining areas flow seamlessly for both everyday living and entertaining, while the attached two-car garage provides direct access and additional storage.
Perfectly positioned in the highly desirable Palazzo community, this home offers the ideal balance of comfort and convenience. Families will appreciate its location within the Garden Grove Unified School District. Enjoy easy access to premier shopping and dining at Rodeo 39 Public Market, Stanton Central Park, and nearby entertainment destinations including Knott’s Berry Farm, Disneyland Resort, and the beaches of Huntington Beach. Commuting is effortless with convenient access to the 22, 405, 605, 91, and I-5 freeways, connecting you to all that Orange County and Los Angeles have to offer.
Property Details
Price:
$829,900
MLS #:
PW26150506
Status:
Active
Beds:
4
Baths:
4
Type:
Condo
Subtype:
Condominium
Neighborhood:
61nofgargrvsofballeofknottwofdal
Listed Date:
Aug 12, 2026
Finished Sq Ft:
1,814
Lot Size:
8,692 sqft / 0.20 acres (approx)
Year Built:
2008
See this Listing
Schools
School District:
Stanton Unified
Interior
Appliances
GO, WHU
Bathrooms
4 Full Bathrooms
Cooling
CA
Flooring
LAM, WOOD
Heating
CF
Interior Features
CF, ST, CRWN, PHSY, GRNC, OFP, BL, CC, HCEL
Laundry Features
GAS, IN, WH
Levels
C
Main Level Bathrooms
1
Main Level Bedrooms
1
Exterior
Architectural Style
CNT, MOD
Attached Garage YN
1
Common Walls
_2CW
Community Features
SDW, SL, CRB
Construction Materials
STC, CON, DWAL
Exterior Features
LIT
Fencing
NO
Garage Spaces
2
Parking Spots
2
Parking Total
2
Patio And Porch Features
CON, DK, PTO, OPN
Roof
TLE
Security Features
SD, COD, FS
Spa Features
AS, HT, IG, COM
View
NE
Window Features
SCR, SHT, INSW, DPW
Financial
HOA Fee
$423
HOA Fee Frequency
MO
Map
Community
- Address8053 Picasso Stanton CA
- SubdivisionOther (OTHR)
- CityStanton
- CountyOrange
- Zip Code90680
Subdivisions in Stanton
Market Summary
Property Summary
- Located in the Other (OTHR) subdivision, 8053 Picasso Stanton CA is a Condo for sale in Stanton, CA, 90680. It is listed for $829,900 and features 4 beds, 4 baths, and has approximately 1,814 square feet of living space, and was originally constructed in 2008. The current price per square foot is $457. The average price per square foot for Condo listings in Stanton is $569. The average listing price for Condo in Stanton is $679,470.
Similar Listings Nearby
 Courtesy of Superior Real Estate Group. Disclaimer: All data relating to real estate for sale on this page comes from the Broker Reciprocity (BR) of the California Regional Multiple Listing Service. Detailed information about real estate listings held by brokerage firms other than include the name of the listing broker. Neither the listing company nor shall be responsible for any typographical errors, misinformation, misprints and shall be held totally harmless. The Broker providing this data believes it to be correct, but advises interested parties to confirm any item before relying on it in a purchase decision. Copyright 2026. California Regional Multiple Listing Service. All rights reserved.
8053 Picasso
Stanton, CA
Ready to move in! NEW LIGHTINGS, HIGH CEILING, 3 MASTER BEDS, TESLA CHARGER STATION, LOW HOA…
Welcome to the Desirable Palazzo Community of Stanton. Move-in ready residence offering approximately 1,814 square feet of living space with 4 bedrooms and 4 bathrooms across three spacious levels. (3 Master-suites)
From the moment you enter, you’ll appreciate the dramatic high ceilings, abundant natural light, upgraded flooring, and tastefully remodeled bathrooms that create a refined yet welcoming ambiance. The versatile floor plan is designed to accommodate today’s lifestyle, featuring a highly sought-after primary suite on the main level—ideal for multigenerational living, extended guests, or added convenience.
The top floor is dedicated to an expansive second primary suite, creating a private retreat with generous proportions, offering the perfect sanctuary at the end of the day. Two additional bedrooms including and well-appointed bathrooms provide exceptional flexibility for family, guests, or a home office.
The open-concept living and dining areas flow seamlessly for both everyday living and entertaining, while the attached two-car garage provides direct access and additional storage.
Perfectly positioned in the highly desirable Palazzo community, this home offers the ideal balance of comfort and convenience. Families will appreciate its location within the Garden Grove Unified School District. Enjoy easy access to premier shopping and dining at Rodeo 39 Public Market, Stanton Central Park, and nearby entertainment destinations including Knott’s Berry Farm, Disneyland Resort, and the beaches of Huntington Beach. Commuting is effortless with convenient access to the 22, 405, 605, 91, and I-5 freeways, connecting you to all that Orange County and Los Angeles have to offer.
Welcome to the Desirable Palazzo Community of Stanton. Move-in ready residence offering approximately 1,814 square feet of living space with 4 bedrooms and 4 bathrooms across three spacious levels. (3 Master-suites)
From the moment you enter, you’ll appreciate the dramatic high ceilings, abundant natural light, upgraded flooring, and tastefully remodeled bathrooms that create a refined yet welcoming ambiance. The versatile floor plan is designed to accommodate today’s lifestyle, featuring a highly sought-after primary suite on the main level—ideal for multigenerational living, extended guests, or added convenience.
The top floor is dedicated to an expansive second primary suite, creating a private retreat with generous proportions, offering the perfect sanctuary at the end of the day. Two additional bedrooms including and well-appointed bathrooms provide exceptional flexibility for family, guests, or a home office.
The open-concept living and dining areas flow seamlessly for both everyday living and entertaining, while the attached two-car garage provides direct access and additional storage.
Perfectly positioned in the highly desirable Palazzo community, this home offers the ideal balance of comfort and convenience. Families will appreciate its location within the Garden Grove Unified School District. Enjoy easy access to premier shopping and dining at Rodeo 39 Public Market, Stanton Central Park, and nearby entertainment destinations including Knott’s Berry Farm, Disneyland Resort, and the beaches of Huntington Beach. Commuting is effortless with convenient access to the 22, 405, 605, 91, and I-5 freeways, connecting you to all that Orange County and Los Angeles have to offer.
Property Details
Price:
$839,000
MLS #:
PW26210493
Status:
Active
Beds:
4
Baths:
4
Type:
Condo
Subtype:
Condominium
Neighborhood:
61nofgargrvsofballeofknottwofdal
Listed Date:
Sep 27, 2026
Finished Sq Ft:
1,814
Lot Size:
8,692 sqft / 0.20 acres (approx)
Year Built:
2008
See this Listing
Schools
School District:
Stanton Unified
Interior
Appliances
GO, WHU
Bathrooms
4 Full Bathrooms
Cooling
CA
Flooring
LAM, WOOD
Heating
CF
Interior Features
CF, ST, CRWN, PHSY, GRNC, OFP, BL, CC, HCEL
Laundry Features
GAS, IN, WH
Levels
C
Main Level Bathrooms
1
Main Level Bedrooms
1
Exterior
Architectural Style
CNT, MOD
Attached Garage YN
1
Common Walls
_2CW
Community Features
SDW, SL, CRB
Construction Materials
STC, CON, DWAL
Exterior Features
LIT
Fencing
NO
Garage Spaces
2
Parking Spots
2
Parking Total
2
Patio And Porch Features
CON, DK, PTO, OPN
Roof
TLE
Security Features
SD, COD, FS
Spa Features
AS, HT, IG, COM
View
NE
Window Features
SCR, SHT, INSW, DPW
Financial
HOA Fee
$423
HOA Fee Frequency
MO
Map
Community
- Address8053 Picasso Stanton CA
- SubdivisionOther (OTHR)
- CityStanton
- CountyOrange
- Zip Code90680
Subdivisions in Stanton
Market Summary
Property Summary
- Located in the Other (OTHR) subdivision, 8053 Picasso Stanton CA is a Condo for sale in Stanton, CA, 90680. It is listed for $839,000 and features 4 beds, 4 baths, and has approximately 1,814 square feet of living space, and was originally constructed in 2008. The current price per square foot is $463. The average price per square foot for Condo listings in Stanton is $569. The average listing price for Condo in Stanton is $679,470.