
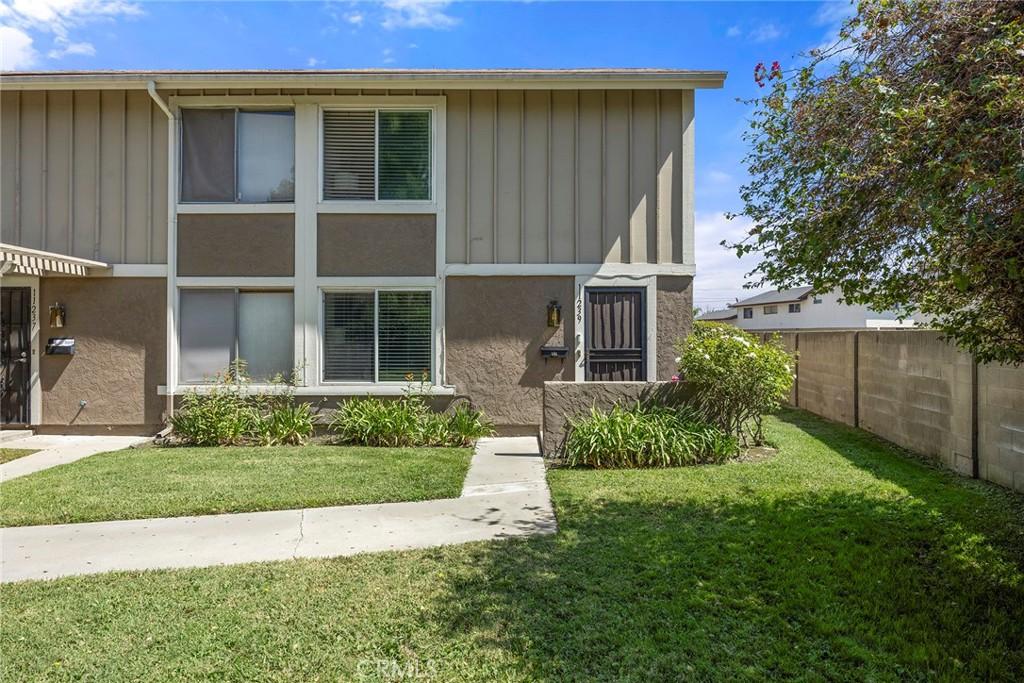
This highly desirable end-unit home in Bradford Place East offers privacy, comfort, and a wonderful sense of space. As you approach the home, you’ll appreciate its semi-private setting, with a large grassy area in front and tree-lined greenbelt walkways creating a peaceful outdoor environment where family and friends can gather and children can play. Step inside to a welcoming living room that flows naturally into the dining area and kitchen. The updated kitchen features newer cabinetry, granite countertops, tile flooring, newer appliances, and a stainless-steel sink. Laminate flooring extends throughout the living and dining areas, creating a warm and easy-care living space. A convenient first-floor powder room is convenient and perfect for guests. Sliding glass doors lead from the dining area to a large, sunny patio nestled between the home and the two-car garage. This private outdoor space provides a great extension of the living area, while direct access to the garage makes unloading groceries especially easy and convenient. The garage includes laundry hookups. Upstairs, you’ll find all three bedrooms, each featuring a ceiling fan and light fixture. The bedrooms, staircase, and hallway are finished with carpet, and all three bedrooms share a full hall bathroom. With its desirable end-unit location, generous greenbelt setting, spacious patio, and functional floor plan, this home in Bradford Place offers a comfortable place to call home. The Bradford community HOA beautifully maintains the landscape, mature trees, playground and pool for your family & guests to enjoy. Centrally located near the 22, 405 & 605 freeways. T
his home is a SFR/PUD, so FHA & VA buyers are welcome! BRING US YOUR OFFER TODAY!
his home is a SFR/PUD, so FHA & VA buyers are welcome! BRING US YOUR OFFER TODAY!
Property Details
Price:
$599,000
MLS #:
PW26175521
Status:
Active Under Contract
Beds:
3
Baths:
2
Type:
Single Family
Subtype:
Single Family Residence
Neighborhood:
699notdefined
Listed Date:
Sep 24, 2026
Finished Sq Ft:
1,121
Lot Size:
1,460 sqft / 0.03 acres (approx)
Year Built:
1971
See this Listing
Schools
School District:
Stanton Unified
Elementary School:
Bryant
Middle School:
Bell
High School:
Pacifica
Interior
Appliances
GD, EO, ER, FSR
Bathrooms
1 Full Bathroom, 1 Half Bathroom
Cooling
NO
Flooring
LAM, STON, CONC
Heating
BB
Interior Features
CF, GRNC
Laundry Features
ELC, IG, WH
Levels
U
Main Level Bathrooms
1
Exterior
Architectural Style
TRD
Common Walls
_1CW
Community Features
SDW, SL, SUB, CRB
Construction Materials
STC
Fencing
BW, CH
Garage Spaces
2
Parking Spots
2
Parking Total
2
Patio And Porch Features
PTO, SL
Roof
CMP
Security Features
SD, COD
Spa Features
HT, IG, NO
View
NO
Window Features
BLI, SCR
Financial
HOA Fee
$260
HOA Fee Frequency
MO
Map
Community
- Address11239 Dover Way Stanton CA
- CityStanton
- CountyOrange
- Zip Code90680
Subdivisions in Stanton
Market Summary
Current real estate data for Single Family in Stanton as of Oct 19, 2026
35
Single Family Listed
77
Avg DOM
344
Avg $ / SqFt
$470,733
Avg List Price
Property Summary
- 11239 Dover Way Stanton CA is a Single Family for sale in Stanton, CA, 90680. It is listed for $599,000 and features 3 beds, 2 baths, and has approximately 1,121 square feet of living space, and was originally constructed in 1971. The current price per square foot is $534. The average price per square foot for Single Family listings in Stanton is $344. The average listing price for Single Family in Stanton is $470,733.
Similar Listings Nearby
 Courtesy of Century 21 Discovery. Disclaimer: All data relating to real estate for sale on this page comes from the Broker Reciprocity (BR) of the California Regional Multiple Listing Service. Detailed information about real estate listings held by brokerage firms other than include the name of the listing broker. Neither the listing company nor shall be responsible for any typographical errors, misinformation, misprints and shall be held totally harmless. The Broker providing this data believes it to be correct, but advises interested parties to confirm any item before relying on it in a purchase decision. Copyright 2026. California Regional Multiple Listing Service. All rights reserved.
11239 Dover Way
Stanton, CA