
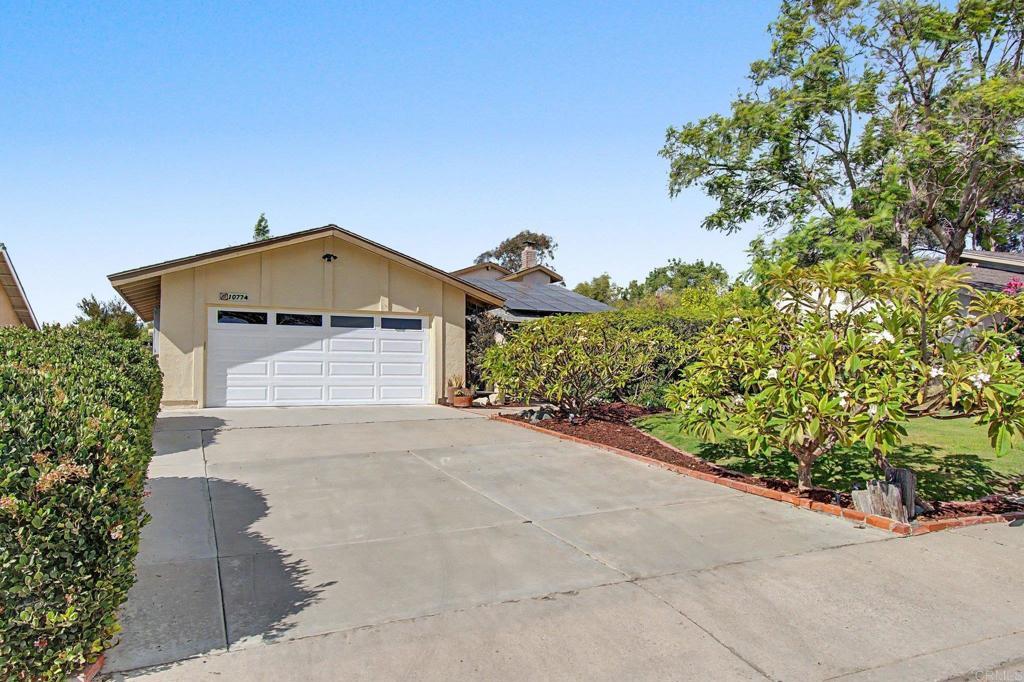
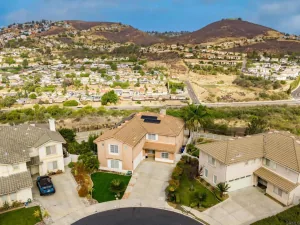
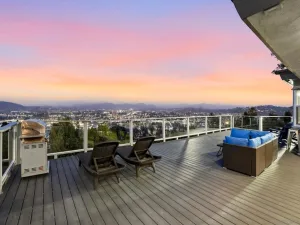
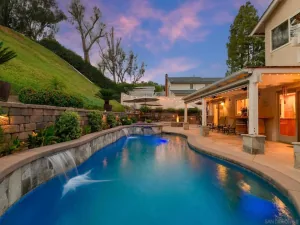
Rarely available and perched to capture sweeping views of Mt. Helix and the surrounding hills, this 5-bedroom, 4-bathroom home sits on a quiet cul-de-sac on an oversized 9,500sf lot. Plenty of room to add a pool, spa, or other outdoor amenities alongside the already elegant, custom-designed entertaining space. With two fireplaces, a separate living room and family room, and a unique layout that includes two primary-suite-caliber bedrooms, this home offers exceptional flexibility for multi-generational living, a separate guest or in-law setup, or simply a large family that wants room to spread out. The main living room features soaring ceilings, a stacked-stone fireplace, and doors that open to a charming courtyard fountain area. Upstairs, a generously sized bedroom takes in sweeping views of the hills and neighborhood below and includes its own en-suite bath with double sinks, a soaking tub, and a dedicated dressing area. The entry-level primary suite offers true privacy, with glass doors opening to a hidden garden, a long wall of closets, and a walk-in double shower. The spacious kitchen overlooks the backyard patio and hillside views beyond, offering abundant storage, a 17-foot granite countertop, a Wolf double oven, and stainless steel appliances, all open to the family room for easy everyday living. An in-wall mounted HDTV above the fireplace is wired to in-ceiling surround sound that extends out to the covered patio, creating a seamless indoor-outdoor entertaining flow. Beyond the patio, the fully fenced backyard includes a grassy lawn, garden paths, and fruit trees – orange, lemon, lime, plum, and strawberry guava. Additional highlights include fully owned solar panels, central heat and air with a smart thermostat, a two-car garage with laundry and pantry space, two tankless water heaters for on-demand hot water, and a whole-house water softening system. Ideally located close to shopping, multiple dining spots, easy freeway access, and zoned for Steele Canyon High School.
Property Details
Price:
$1,069,000
MLS #:
PTP2606855
Status:
Active Under Contract
Beds:
5
Baths:
4
Type:
Single Family
Subtype:
Single Family Residence
Neighborhood:
91978springvalley
Listed Date:
Sep 9, 2026
Finished Sq Ft:
2,806
Lot Size:
9,500 sqft / 0.22 acres (approx)
Year Built:
1978
See this Listing
Schools
School District:
La Mesa-Spring Valley
High School:
Steele Canyon
Interior
Appliances
DW, RF, WP, GS, GAS, BBQ, CO, DO, TW, WS
Bathrooms
4 Full Bathrooms
Cooling
CA, WW
Laundry Features
IG
Levels
U
Main Level Bathrooms
3
Main Level Bedrooms
4
Exterior
Attached Garage YN
1
Common Walls
NCW
Community Features
SDW
Construction Materials
STC
Garage Spaces
2
Parking Spots
4
Parking Total
4
View
HI, MT, NE
Financial
Map
Community
- Address10774 Calle Juan Spring Valley CA
- CitySpring Valley
- CountySan Diego
- Zip Code91978
Subdivisions in Spring Valley
Market Summary
Current real estate data for Single Family in Spring Valley as of Oct 05, 2026
152
Single Family Listed
62
Avg DOM
407
Avg $ / SqFt
$702,502
Avg List Price
Property Summary
- 10774 Calle Juan Spring Valley CA is a Single Family for sale in Spring Valley, CA, 91978. It is listed for $1,069,000 and features 5 beds, 4 baths, and has approximately 2,806 square feet of living space, and was originally constructed in 1978. The current price per square foot is $381. The average price per square foot for Single Family listings in Spring Valley is $407. The average listing price for Single Family in Spring Valley is $702,502.
Similar Listings Nearby
 Courtesy of Coldwell Banker West. Disclaimer: All data relating to real estate for sale on this page comes from the Broker Reciprocity (BR) of the California Regional Multiple Listing Service. Detailed information about real estate listings held by brokerage firms other than include the name of the listing broker. Neither the listing company nor shall be responsible for any typographical errors, misinformation, misprints and shall be held totally harmless. The Broker providing this data believes it to be correct, but advises interested parties to confirm any item before relying on it in a purchase decision. Copyright 2026. California Regional Multiple Listing Service. All rights reserved.
10774 Calle Juan
Spring Valley, CA