
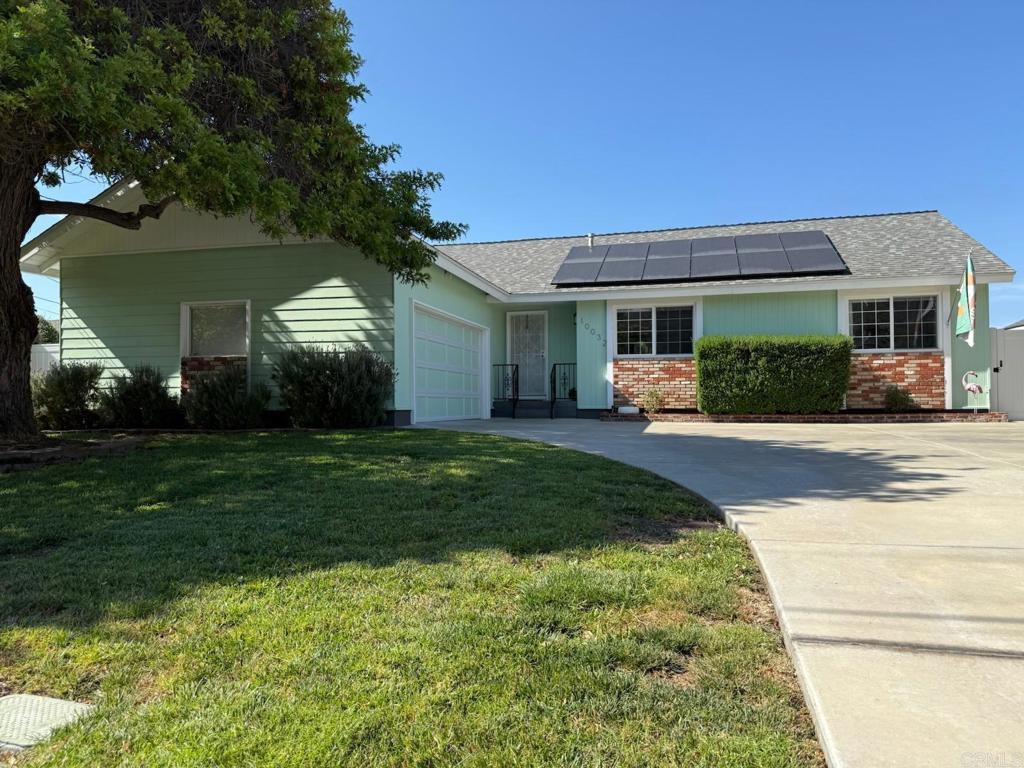
Open House Sunday 8/21/2026 11:00 am – 4:00 pm. Offers to be submitted by 8/27/26 Note: there are currently 2 cats in the house Note: 1510 Sq Ft includes attached sun room. Permits unknown. Buyers to verify. Experience easy modern living and the personality of midcentury in this charming home. ranch, which features an efficient layout, immaculate period details and breathtaking 180-degree views. Hardwood floors run throughout — from the original front door with stained glass panes through the living spaces and bedrooms. Both bathrooms feature 1960s fixtures and tile in excellent condition while the thoughtfully updated kitchen includes top-of-the-line Bosch appliances (induction range, built-in refrigerator and dishwasher all convey) natural stone countertops, custom inset cabinets, 18-inch pantry, garden window, extra deep sink, and plenty of storage. Off the kitchen, take advantage of a screened garden room that offers a second living space. An open kitchen and dining space allows for ample seating and flexible layouts, perfect for entertaining. In the living room, enjoy an original corner gas fireplace and a new three-paneled sliding door that provides an expansive northern view of the valley and leads out to the deck, where you can appreciate some of San Diego’s most spectacular sunsets. The house also has updated technology for easy living, including dual-pane windows, owned solar panels on newer roof, Nest home, Trane central air conditioning, tankless water heater, and hardwired level two electric vehicle charging. Thanks to an entry closet, linen cupboard, and hall closet, as well as bedroom closets and unfinished attic space, the home has ample storage. Outside, an air conditioned 200-square-foot shed provides a flexible garden storage space or home office, while mature citrus trees, lavender, and rosemary provide year- round produce. A native pollinator garden on the east side of the house draws hummingbirds and butterflies, while generous green space provides the perfect place to unwind or play. The gates on the east and west sides of the house include locks for extra security. The oversized two-car garage includes a newer garage door, two workbenches, plentiful storage, and laundry space, while also offering direct access to both the backyard and the house.
Property Details
Price:
$860,000
MLS #:
PTP2606420
Status:
Pending
Beds:
4
Baths:
2
Type:
Single Family
Subtype:
Single Family Residence
Neighborhood:
91977springvalley
Listed Date:
Aug 21, 2026
Finished Sq Ft:
1,510
Lot Size:
12,900 sqft / 0.30 acres (approx)
Year Built:
1961
See this Listing
Schools
School District:
Grossmont Union
Elementary School:
La Mesa Dale
Middle School:
Spring Valley Academy
High School:
Grossmont
Interior
Bathrooms
2 Full Bathrooms
Cooling
HE
Laundry Features
IG
Levels
A
Main Level Bathrooms
2
Main Level Bedrooms
4
Exterior
Attached Garage YN
1
Common Walls
NCW
Community Features
SUB
Garage Spaces
2
Other Structures
SHP
Parking Spots
8
Parking Total
8
View
CI, MT, PA, NE
Financial
Map
Community
- Address10032 Cristobal Drive Spring Valley CA
- CitySpring Valley
- CountySan Diego
- Zip Code91977
Subdivisions in Spring Valley
Market Summary
Current real estate data for Single Family in Spring Valley as of Sep 29, 2026
148
Single Family Listed
63
Avg DOM
418
Avg $ / SqFt
$716,433
Avg List Price
Property Summary
- 10032 Cristobal Drive Spring Valley CA is a Single Family for sale in Spring Valley, CA, 91977. It is listed for $860,000 and features 4 beds, 2 baths, and has approximately 1,510 square feet of living space, and was originally constructed in 1961. The current price per square foot is $570. The average price per square foot for Single Family listings in Spring Valley is $418. The average listing price for Single Family in Spring Valley is $716,433.
Similar Listings Nearby
 Courtesy of USA Realty and Loans. Disclaimer: All data relating to real estate for sale on this page comes from the Broker Reciprocity (BR) of the California Regional Multiple Listing Service. Detailed information about real estate listings held by brokerage firms other than include the name of the listing broker. Neither the listing company nor shall be responsible for any typographical errors, misinformation, misprints and shall be held totally harmless. The Broker providing this data believes it to be correct, but advises interested parties to confirm any item before relying on it in a purchase decision. Copyright 2026. California Regional Multiple Listing Service. All rights reserved.
10032 Cristobal Drive
Spring Valley, CA