
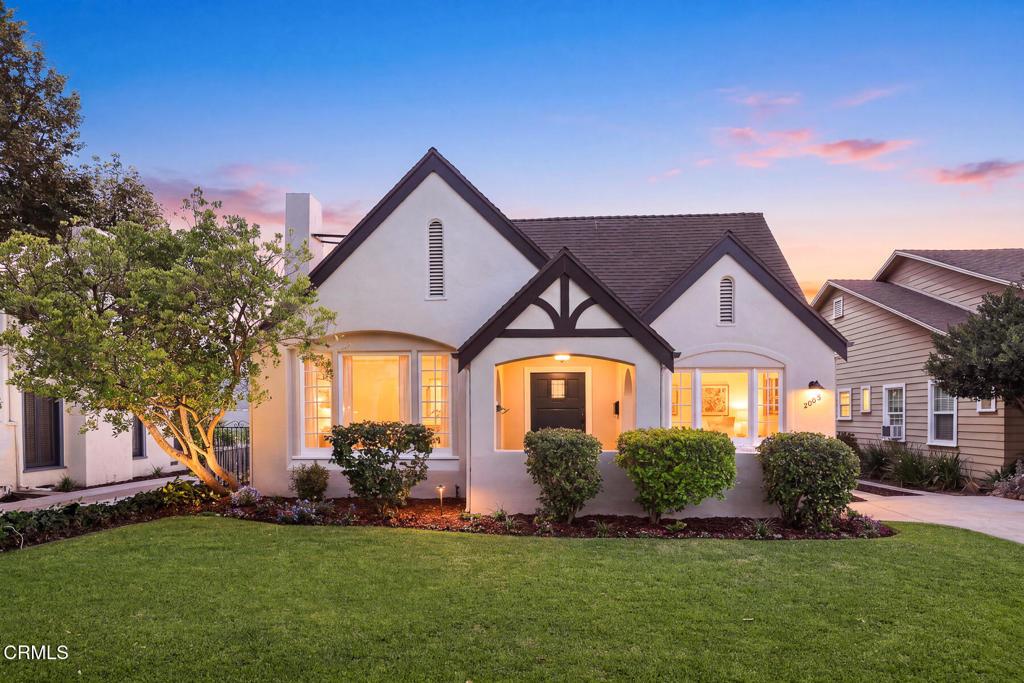
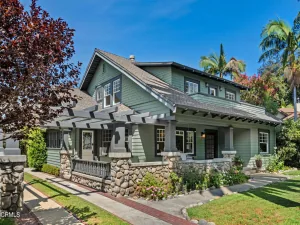
Extensively remodeled and brimming with timeless charm, this storybook English Tudor seamlessly blends classic architectural character with thoughtful modern updates. Original French windows, rich hardwood floors, high coved ceilings, graceful arched entryways, and picturesque built-ins create an inviting atmosphere filled with warmth and elegance. A welcoming covered front porch opens to a stunning living room anchored by a fireplace and framed by walls of windows that flood the space with natural light. A striking arched French door leads to the central hallway, while the spacious formal dining room offers beautiful views of the lush front yard, making it ideal for both everyday living and entertaining. The remodeled kitchen features newer appliances, abundant workspace, and convenient access to the laundry room and driveway. The thoughtfully designed floor plan includes three generous bedrooms, two remodeled bathrooms, and plentiful storage throughout. Step outside to a private backyard retreat complete with a grassy play area and a charming patio tucked beneath the canopy of mature avocado and oak trees. An expansive driveway leads to the distinctive barn-door two-car garage, offering endless possibilities for a future ADU, home office, studio, workshop, gym, or additional living space. Significant upgrades include a newer heating and air conditioning system, newer electrical with a 200-amp panel, newer sewer system, and newer water heater, providing peace of mind for years to come. Ideally situated near Garfield Park, local shops, restaurants, and award-winning Blue-Ribbon schools, this exceptional home offers the perfect combination of character, comfort, and convenience.
Property Details
Price:
$2,198,000
MLS #:
P1-28301
Status:
Pending
Beds:
3
Baths:
2
Type:
Single Family
Subtype:
Single Family Residence
Neighborhood:
658sopasadena
Listed Date:
Aug 3, 2026
Finished Sq Ft:
1,665
Lot Size:
7,543 sqft / 0.17 acres (approx)
Year Built:
1926
See this Listing
Schools
Elementary School:
Marengo
Middle School:
South Pasadena
High School:
South Pasadena
Interior
Appliances
DW, MW, RF, GO, GR, FSR, HOD, WHU
Bathrooms
1 Full Bathroom, 1 Half Bathroom
Cooling
CA
Flooring
WOOD
Heating
FA, CF
Interior Features
BI, PC, ST, CRWN, RECL, HCEL
Laundry Features
IR, IN, DINC, WH, WINC
Levels
A
Main Level Bathrooms
2
Main Level Bedrooms
3
Exterior
Architectural Style
ENG, TUD
Common Walls
NCW
Community Features
RS, SDW, SL, SUB, CRB, HRS, GOLF, PARK, HIKI, BIKI, DGP
Construction Materials
STC
Direction Faces
N
Exterior Features
AW, LIT, RG
Fencing
BW, CH, WI
Garage Spaces
2
Other Structures
SBL, SH
Parking Spots
2
Parking Total
2
Patio And Porch Features
CO, STN, OPN, POF
Roof
CMP
Security Features
SD, COD
Spa Features
NO
View
NO
Window Features
FMW, DPW
Financial
Map
Community
- Address2005 Le Droit DR South Pasadena CA
- CitySouth Pasadena
- CountyLos Angeles
- Zip Code91030
Market Summary
Current real estate data for Single Family in South Pasadena as of Sep 09, 2026
39
Single Family Listed
86
Avg DOM
669
Avg $ / SqFt
$2,090,860
Avg List Price
Property Summary
- 2005 Le Droit DR South Pasadena CA is a Single Family for sale in South Pasadena, CA, 91030. It is listed for $2,198,000 and features 3 beds, 2 baths, and has approximately 1,665 square feet of living space, and was originally constructed in 1926. The current price per square foot is $1,320. The average price per square foot for Single Family listings in South Pasadena is $669. The average listing price for Single Family in South Pasadena is $2,090,860.
Similar Listings Nearby
 Courtesy of COMPASS. Disclaimer: All data relating to real estate for sale on this page comes from the Broker Reciprocity (BR) of the California Regional Multiple Listing Service. Detailed information about real estate listings held by brokerage firms other than include the name of the listing broker. Neither the listing company nor shall be responsible for any typographical errors, misinformation, misprints and shall be held totally harmless. The Broker providing this data believes it to be correct, but advises interested parties to confirm any item before relying on it in a purchase decision. Copyright 2026. California Regional Multiple Listing Service. All rights reserved.
2005 Le Droit DR
South Pasadena, CA