
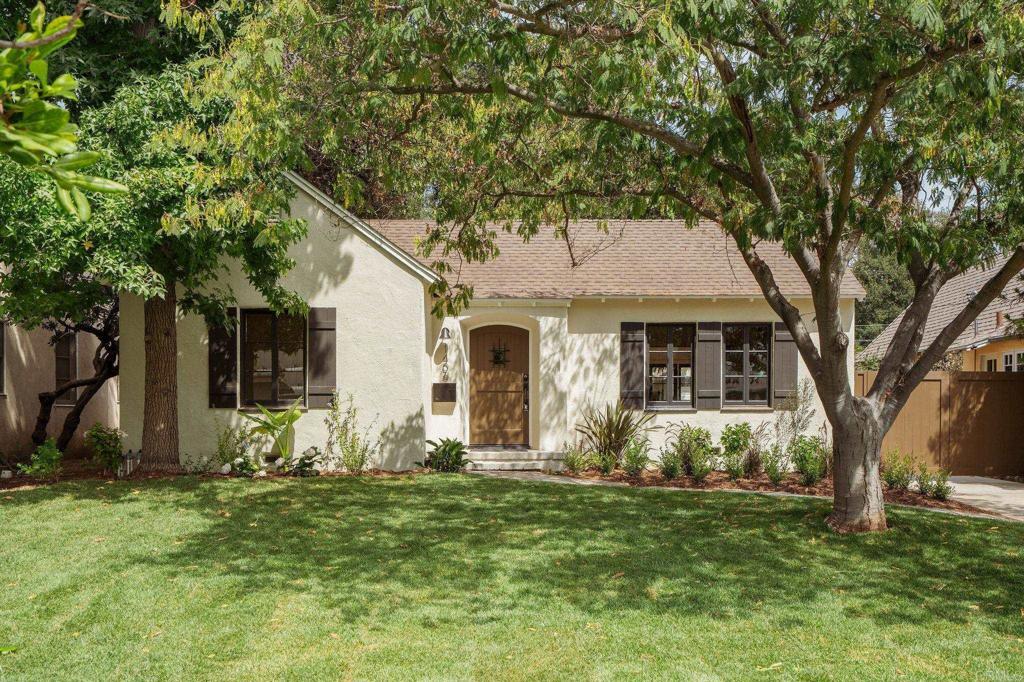
Set behind a canopy of mature shade trees on a classic South Pasadena street, this thoughtfully renovated single-story cottage — updated under permit through the City of South Pasadena — pairs traditional character with an entirely reimagined interior. Inside, light oak-toned flooring flows throughout an open living and dining plan. The living room is anchored by a fireplace with a wood mantel and flanked by built-in shelving. The dining area seamlessly connects the living room and the kitchen. A sunroom just off the living area offers flexible space to use as an office or a sunny breakfast room, featuring a beamed ceiling and black-framed French doors on all sides that open to garden views. The kitchen is finished with two-tone shaker cabinetry — crisp white uppers paired with white oak lowers — topped with white quartz countertops that carry up as a full-slab backsplash behind the gas range. A brass rail with hanging hooks flanks the range hood, while a bronze floral wallpaper accent wall anchors the farmhouse sink beneath a pair of brass sconces. A peninsula with seating for three, a stainless refrigerator, ample storage, and brass hardware throughout complete the space. The primary suite offers a private retreat with a generous closet and a black-framed French door opening directly to the backyard, along with an ensuite bath featuring a dusted-mauve accent wall, a mix of chrome and brass fixtures, and a walk-in shower clad in vertically stacked ceramic tile with a marble niche. Two additional bedrooms share a second full bath with its own distinct design identity: sage green ceramic tile at the tub surround, a penny-round mosaic floor, a caramel-toned vanity, and brushed gold fixtures. Outside, a freshly landscaped backyard shaded by a sprawling, mature oak tree creates a tranquil, private setting for outdoor living. A detached garage with a storage room rounds out the exterior. The renovation also brought a new roof on both the main house and garage, a new HVAC system, a new electrical panel, a new tankless gas water heater, and foundation and plumbing repairs. Located on a quiet, tree-lined street in South Pasadena, the home offers easy access to Mission Street’s shops and restaurants, the Gold Line, and the city’s noted schools — a rare pairing of classic character and comprehensively updated systems.
Property Details
Price:
$1,999,000
MLS #:
PTP2606483
Status:
Active Under Contract
Beds:
3
Baths:
2
Type:
Single Family
Subtype:
Single Family Residence
Neighborhood:
658sopasadena
Listed Date:
Sep 28, 2026
Finished Sq Ft:
1,333
Lot Size:
8,399 sqft / 0.19 acres (approx)
Year Built:
1925
See this Listing
Schools
School District:
South Pasadena
Interior
Appliances
DW, GD, MW, RF, GO, GR
Bathrooms
2 Full Bathrooms
Cooling
CA
Heating
FA, CF
Laundry Features
ICL
Levels
A
Main Level Bathrooms
2
Main Level Bedrooms
3
Exterior
Common Walls
NCW
Community Features
SDW, SL
Garage Spaces
1
Parking Spots
3
Parking Total
3
View
NE
Financial
Map
Community
- Address1406 Stratford Ave South Pasadena CA
- CitySouth Pasadena
- CountyLos Angeles
- Zip Code91030
Market Summary
Current real estate data for Single Family in South Pasadena as of Oct 01, 2026
52
Single Family Listed
78
Avg DOM
708
Avg $ / SqFt
$1,935,960
Avg List Price
Property Summary
- 1406 Stratford Ave South Pasadena CA is a Single Family for sale in South Pasadena, CA, 91030. It is listed for $1,999,000 and features 3 beds, 2 baths, and has approximately 1,333 square feet of living space, and was originally constructed in 1925. The current price per square foot is $1,500. The average price per square foot for Single Family listings in South Pasadena is $708. The average listing price for Single Family in South Pasadena is $1,935,960.
Similar Listings Nearby
 Courtesy of Pacific Sotheby’s Int’l Realty. Disclaimer: All data relating to real estate for sale on this page comes from the Broker Reciprocity (BR) of the California Regional Multiple Listing Service. Detailed information about real estate listings held by brokerage firms other than include the name of the listing broker. Neither the listing company nor shall be responsible for any typographical errors, misinformation, misprints and shall be held totally harmless. The Broker providing this data believes it to be correct, but advises interested parties to confirm any item before relying on it in a purchase decision. Copyright 2026. California Regional Multiple Listing Service. All rights reserved.
1406 Stratford Ave
South Pasadena, CA