
There are multiple listings for this address:
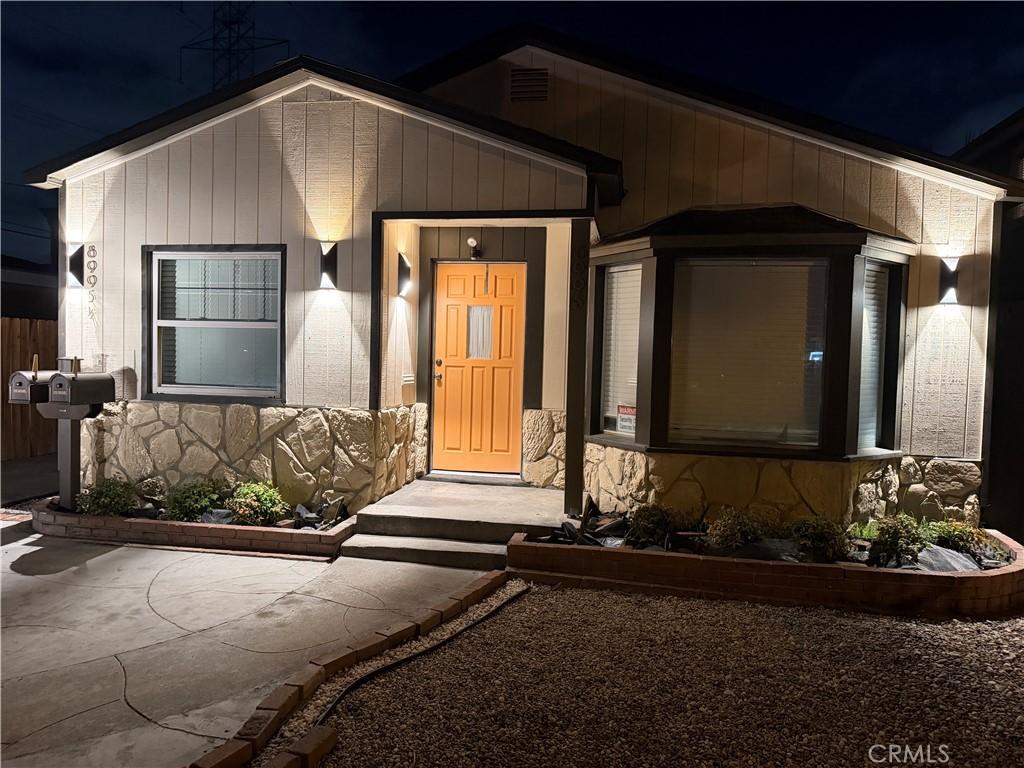
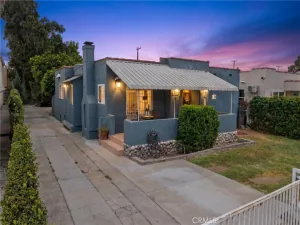
Two permitted separate homes on the lot! With Solar? OMG! This baby comes with a backup battery! Sometimes the easiest choice is to replace. The more interesting choice is to look at what is already there and see what it can become. That has been the philosophy behind the transformation of this special property. Instead of covering the original hardwood floors, for example, with less expensive, commonly used luxury vinyl, most existing floors in the front house were rescued, resurfaced, and brought back to life. The original stone façade received an authentic Italian limewash treatment. Yes, we actually waited for it to arrive from Italy. We think it was worth the wait. Home configuration: a 2-bedroom front home and a 1-bedroom rear home, offering privacy, flexibility, and the rare feeling of having your own distinct space. Private individual patios were curated and designed to create a place to relax, entertain, or simply enjoy a little Southern California sunshine. Modern comforts include mini-split systems for heating and air conditioning, bringing efficient, year-round comfort to both homes. And then there’s the solar. Solar systems have been added, including a Tesla system serving the front residence, bringing smarter energy to a thoughtfully reimagined home. And not just any solar setup—the system was intentionally designed with added battery storage to capture and store solar energy for later use. The existing Power Purchase Agreement (PPA) provides solar power, while the added battery provides another level of flexibility by storing energy generated by the system for use when needed, including during cloudy periods or when solar production is lower. In other words, the battery wasn’t an afterthought—it was intentionally added as an upgrade to maximize the usefulness of the solar system. From carefully selected lighting, plumbing fixtures, a new dishwasher and refrigerator, to hardware and finishing touches that quietly elevate everyday life, the goal was to create spaces that feel polished, warm, and thoughtfully considered. Beyond the transformation you see today, additional planning has gone into understanding what may be possible tomorrow. An architect was engaged to prepare a professional property survey and explore potential future possibilities, to be included for future owners. A dedicated rear-yard planter area has been thoughtfully left open for a future vegetable or herb garden. PPA Solar cheat sheet enclosed here.
Property Details
Price:
$755,000
MLS #:
DW26185884
Status:
Active Under Contract
Beds:
0
Baths:
0
Type:
Single Family
Subtype:
Duplex
Neighborhood:
t4southgateeof710
Listed Date:
Oct 7, 2026
Total Sq Ft:
1,310
Lot Size:
5,202 sqft / 0.12 acres (approx)
Year Built:
1941
See this Listing
Schools
Interior
Cooling
SEE
Heating
SEE
Laundry Features
IK
Exterior
Common Walls
NCW
Community Features
SUB
Fencing
WD
Parking Spots
6
Parking Total
6
Roof
SHN
Financial
Map
Community
- Address8995 Alexander South Gate CA
- CitySouth Gate
- CountyLos Angeles
- Zip Code90280
Market Summary
Current real estate data for Single Family in South Gate as of Oct 09, 2026
83
Single Family Listed
67
Avg DOM
393
Avg $ / SqFt
$591,199
Avg List Price
Property Summary
- 8995 Alexander South Gate CA is a Single Family for sale in South Gate, CA, 90280. It is listed for $755,000 and features 0 beds, 0 baths, and has approximately 0 square feet of living space, and was originally constructed in 1941. The average price per square foot for Single Family listings in South Gate is $393. The average listing price for Single Family in South Gate is $591,199.
Similar Listings Nearby
 Courtesy of Century 21 Allstars. Disclaimer: All data relating to real estate for sale on this page comes from the Broker Reciprocity (BR) of the California Regional Multiple Listing Service. Detailed information about real estate listings held by brokerage firms other than include the name of the listing broker. Neither the listing company nor shall be responsible for any typographical errors, misinformation, misprints and shall be held totally harmless. The Broker providing this data believes it to be correct, but advises interested parties to confirm any item before relying on it in a purchase decision. Copyright 2026. California Regional Multiple Listing Service. All rights reserved.
8995 Alexander
South Gate, CA
Two permitted separate homes on the lot! With Solar? OMG! This baby comes with a backup battery! Sometimes the easiest choice is to replace. The more interesting choice is to look at what is already there and see what it can become. That has been the philosophy behind the transformation of this special property. Instead of covering the original hardwood floors, for example, with less expensive, commonly used luxury vinyl, most existing floors in the front house were rescued, resurfaced, and brought back to life. The original stone façade received an authentic Italian limewash treatment. Yes, we actually waited for it to arrive from Italy. We think it was worth the wait. Home configuration: a 2-bedroom front home and a 1-bedroom rear home, offering privacy, flexibility, and the rare feeling of having your own distinct space. Private individual patios were curated and designed to create a place to relax, entertain, or simply enjoy a little Southern California sunshine. Modern comforts include mini-split systems for heating and air conditioning, bringing efficient, year-round comfort to both homes. And then there’s the solar. Solar systems have been added, including a Tesla system serving the front residence, bringing smarter energy to a thoughtfully reimagined home. And not just any solar setup—the system was intentionally designed with added battery storage to capture and store solar energy for later use. The existing Power Purchase Agreement (PPA) provides solar power, while the added battery provides another level of flexibility by storing energy generated by the system for use when needed, including during cloudy periods or when solar production is lower. In other words, the battery wasn’t an afterthought—it was intentionally added as an upgrade to maximize the usefulness of the solar system. From carefully selected lighting, plumbing fixtures, a new dishwasher and refrigerator, to hardware and finishing touches that quietly elevate everyday life, the goal was to create spaces that feel polished, warm, and thoughtfully considered. Beyond the transformation you see today, additional planning has gone into understanding what may be possible tomorrow. An architect was engaged to prepare a professional property survey and explore potential future possibilities, to be included for future owners. A dedicated rear-yard planter area has been thoughtfully left open for a future vegetable or herb garden. PPA Solar cheat sheet enclosed here.
Property Details
Price:
$755,000
MLS #:
DW26186890
Status:
Active Under Contract
Beds:
3
Baths:
2
Type:
Single Family
Subtype:
Duplex
Neighborhood:
t4southgateeof710
Listed Date:
Oct 7, 2026
Finished Sq Ft:
1,310
Total Sq Ft:
1,310
Lot Size:
5,202 sqft / 0.12 acres (approx)
Year Built:
1941
See this Listing
Schools
Interior
Cooling
SEE
Heating
SEE
Laundry Features
IK
Exterior
Common Walls
NCW
Community Features
SUB
Fencing
WD
Parking Spots
6
Parking Total
6
Roof
SHN
Financial
Map
Community
- Address8995 Alexander South Gate CA
- CitySouth Gate
- CountyLos Angeles
- Zip Code90280
Market Summary
Current real estate data for Single Family in South Gate as of Oct 09, 2026
83
Single Family Listed
67
Avg DOM
393
Avg $ / SqFt
$591,199
Avg List Price
Property Summary
- 8995 Alexander South Gate CA is a Single Family for sale in South Gate, CA, 90280. It is listed for $755,000 and features 3 beds, 2 baths, and has approximately 1,310 square feet of living space, and was originally constructed in 1941. The current price per square foot is $576. The average price per square foot for Single Family listings in South Gate is $393. The average listing price for Single Family in South Gate is $591,199.