
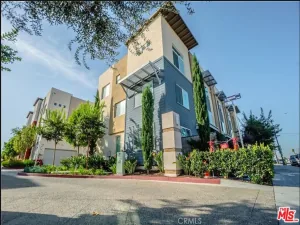
On the Downey-South Gate border, tucked within the gated Rancho Glenbrook community, this updated 3-bedroom, 3-bathroom townhome offers over 1,500 square feet of living space along with a sense of privacy and quiet that can be hard to find. The front entry opens to an expansive, enclosed common area with lush grass and mature landscaping, creating a peaceful outdoor setting steps from the home.
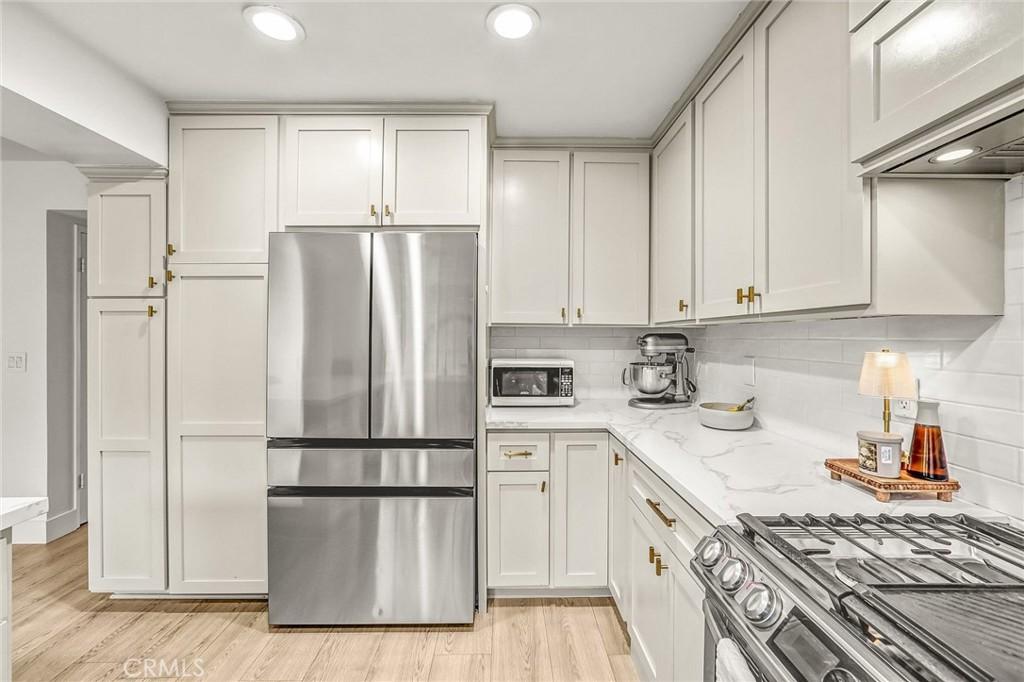
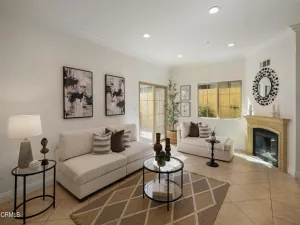
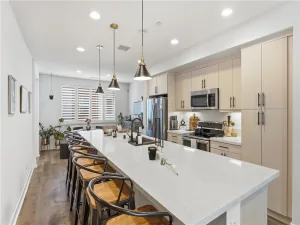
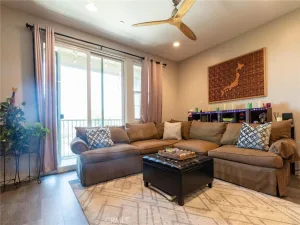
Inside, the spacious living room flows into the dining area and fully remodeled kitchen. Bright cabinetry, quartz countertops, newer appliances, and generous counter space create a functional and stylish space. A conveniently located first-floor bathroom adds daily functionality. An upstairs remodeled bathroom, fresh interior paint, and new flooring throughout further enhance the home. Double-pane windows, central HVAC, and abundant natural light add to the home’s everyday comfort. A private rear patio offers space for dining, entertaining, or relaxing, while the detached two-car garage provides parking, storage, and laundry hookups.
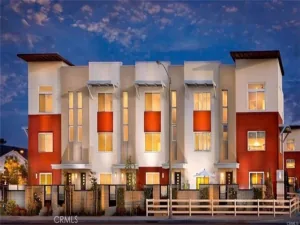
The community is FHA-approved and features landscaped grounds, walking paths, a pool, spa, and clubhouse. Recent improvements include fresh exterior paint and updated fascia. In an unbeatable location, the home offers easy access to the 710 and 105 freeways, and a variety of shopping, dining, and parks, including Downey Landing, The Promenade, Stonewood Center, and Apollo Park. Within the highly rated Downey Unified School District, this home offers a rare combination of space, thoughtful updates, privacy, and convenience.
Inside, the spacious living room flows into the dining area and fully remodeled kitchen. Bright cabinetry, quartz countertops, newer appliances, and generous counter space create a functional and stylish space. A conveniently located first-floor bathroom adds daily functionality. An upstairs remodeled bathroom, fresh interior paint, and new flooring throughout further enhance the home. Double-pane windows, central HVAC, and abundant natural light add to the home’s everyday comfort. A private rear patio offers space for dining, entertaining, or relaxing, while the detached two-car garage provides parking, storage, and laundry hookups.
The community is FHA-approved and features landscaped grounds, walking paths, a pool, spa, and clubhouse. Recent improvements include fresh exterior paint and updated fascia. In an unbeatable location, the home offers easy access to the 710 and 105 freeways, and a variety of shopping, dining, and parks, including Downey Landing, The Promenade, Stonewood Center, and Apollo Park. Within the highly rated Downey Unified School District, this home offers a rare combination of space, thoughtful updates, privacy, and convenience.
Property Details
Price:
$619,000
MLS #:
DW26183709
Status:
Active
Beds:
3
Baths:
3
Type:
Townhouse
Neighborhood:
t4southgateeof710
Listed Date:
Aug 28, 2026
Finished Sq Ft:
1,540
Lot Size:
1,506 sqft / 0.03 acres (approx)
Year Built:
1978
See this Listing
Schools
School District:
Downey Unified
Interior
Bathrooms
2 Full Bathrooms, 1 Half Bathroom
Cooling
CA
Heating
CF
Laundry Features
IG
Levels
U
Main Level Bathrooms
1
Exterior
Attached Garage YN
1
Common Walls
_2CW
Community Features
SDW, SUB, CRB
Garage Spaces
2
Parking Spots
2
Parking Total
2
View
CY
Financial
HOA Fee
$475
HOA Fee Frequency
MO
Map
Community
- Address5950 Imperial HY #91 South Gate CA
- CitySouth Gate
- CountyLos Angeles
- Zip Code90280
Market Summary
Current real estate data for Townhouse in South Gate as of Sep 29, 2026
7
Townhouse Listed
22
Avg DOM
409
Avg $ / SqFt
$577,057
Avg List Price
Property Summary
- 5950 Imperial HY #91 South Gate CA is a Townhouse for sale in South Gate, CA, 90280. It is listed for $619,000 and features 3 beds, 3 baths, and has approximately 1,540 square feet of living space, and was originally constructed in 1978. The current price per square foot is $402. The average price per square foot for Townhouse listings in South Gate is $409. The average listing price for Townhouse in South Gate is $577,057.
Similar Listings Nearby
 Courtesy of Flipur, Inc.. Disclaimer: All data relating to real estate for sale on this page comes from the Broker Reciprocity (BR) of the California Regional Multiple Listing Service. Detailed information about real estate listings held by brokerage firms other than include the name of the listing broker. Neither the listing company nor shall be responsible for any typographical errors, misinformation, misprints and shall be held totally harmless. The Broker providing this data believes it to be correct, but advises interested parties to confirm any item before relying on it in a purchase decision. Copyright 2026. California Regional Multiple Listing Service. All rights reserved.
5950 Imperial HY #91
South Gate, CA