
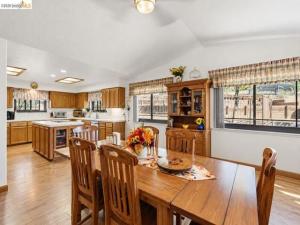
ELEVATOR, PAID OFF SOLAR & A 1,500+ SQ FT SHOP GARAGE! This 4 bed, 2 bath, 2,025 sq ft Sonora home is built for easy living and serious projects. Upon arriving to the home there are multiple entry points. On the side a near level entrance, a true residential elevator carries you from the garage level straight up to the main living level, or stairs on the front of the home. INSIDE: Newer Andersen windows and solar tubes fill the open living and dining areas with natural light. The large kitchen is made for cooking and gathering. It has a center island with an electric cooktop, double built-in ovens, a walk-in pantry, and plenty of counter and cabinet space. The spacious dining area is wrapped in windows. The primary and guest bathrooms have dual vanities. A full laundry room and abundant storage throughout keeps everything in its place. COMFORT & EFFICIENCY: The home has solar, forced heat and air, a whole house fan, an evaporative cooler, and a central vacuum system. Brand new exterior paint adds great curb appeal. THE GARAGE: It covers over 1,500 sq ft with three single-car doors and a dedicated workspace. Inside find a toilet room, and compressed air is plumbed throughout, with the air compressor included. It’s ideal for the hobbyist, mechanic, or woodworker, or for anyone who needs room for vehicles, toys, and tools. OUTDOORS: Relax on the steel-framed deck or entertain on the concrete patio under the gazebo cover, a great spot for grilling and summer evenings. The terraced backyard is a blank slate, ready for gardens, raised beds, or your own outdoor vision. It’s all set among the oaks of the Sonora foothills.
Property Details
Price:
$470,000
MLS #:
41151871
Status:
Active
Beds:
4
Baths:
2
Type:
Single Family
Subtype:
Single Family Residence
Listed Date:
Oct 21, 2026
Finished Sq Ft:
2,025
Lot Size:
20,593 sqft / 0.47 acres (approx)
Year Built:
1983
See this Listing
Schools
Interior
Bathrooms
2 Full Bathrooms
Cooling
Whole House Fan, Central Air
Flooring
Vinyl, Carpet, Laminate
Heating
Forced Air
Laundry Features
Washer Included, Dryer Included
Exterior
Accessibility Features
Accessible Elevator Installed
Attached Garage YN
1
Construction Materials
See Remarks
Covered Spaces
3
Garage Spaces
3
Lot Features
Back Yard, Up Slope from Street
Parking Features
Garage, Covered, Garage Door Opener
Parking Spots
8
Parking Total
8
Patio And Porch Features
Patio, Deck
Roof
Shingle
Financial
Map
Community
- Address20559 Gopher Dr Sonora CA
- CitySonora
- CountyTuolumne
- Zip Code95370
Subdivisions in Sonora
Market Summary
Current real estate data for Single Family in Sonora as of Nov 09, 2026
141
Single Family Listed
87
Avg DOM
320
Avg $ / SqFt
$627,864
Avg List Price
Property Summary
- 20559 Gopher Dr Sonora CA is a Single Family for sale in Sonora, CA, 95370. It is listed for $470,000 and features 4 beds, 2 baths, and has approximately 2,025 square feet of living space, and was originally constructed in 1983. The current price per square foot is $232. The average price per square foot for Single Family listings in Sonora is $320. The average listing price for Single Family in Sonora is $627,864.
Similar Listings Nearby

 Courtesy of RE/MAX GOLD. Disclaimer: All data relating to real estate for sale on this page comes from the Broker Reciprocity (BR) of the California Regional Multiple Listing Service. Detailed information about real estate listings held by brokerage firms other than include the name of the listing broker. Neither the listing company nor shall be responsible for any typographical errors, misinformation, misprints and shall be held totally harmless. The Broker providing this data believes it to be correct, but advises interested parties to confirm any item before relying on it in a purchase decision. Copyright 2026. California Regional Multiple Listing Service. All rights reserved.
20559 Gopher Dr
Sonora, CA