
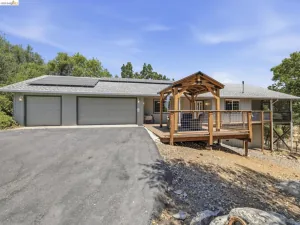
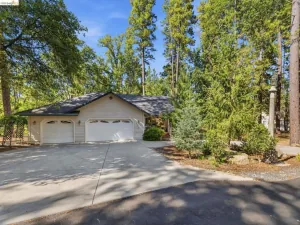
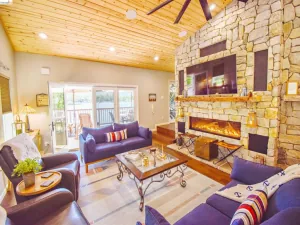
CHARMING SINGLE-LEVEL RANCH HOME ON OVER AN ACRE! Welcome to this inviting country property offering the perfect blend of comfort, functionality, and space. Situated on just over a fully fenced acre, this well-maintained home features nearly 1,700 square feet of living space with 3 bedrooms, 2 bathrooms, an oversized attached 2-car garage. Inside, you will find an open-concept floor plan where the living, dining, and kitchen areas come together beneath a rustic wood beam, creating a warm and welcoming atmosphere. The spacious U-shaped kitchen is designed for both everyday living and entertaining, featuring granite countertops, a breakfast bar, and a large walk-in pantry for everyday storage. The generous living room is anchored by a cozy wood-burning fireplace insert with a beautiful stone surround and offers direct access to the covered back patio, making indoor-outdoor living effortless. Down the hall, you’ll find two spacious guest bedrooms with updated ceiling fans and an updated guest bathroom featuring new tile flooring, updated vanity, and a tiled tub/shower. Situated at the end of the hall, the primary suite offers two closets and sliding glass doors leading directly to the covered patio. The updated primary bathroom includes new tile flooring, updated vanity, and a corner walk-in shower. Outside, the property truly shines. Concrete patios wrap around the home, providing plenty of room for entertaining, outdoor dining, or simply relaxing while enjoying the peaceful surroundings. Mature oak trees create a picturesque park-like setting, while the acreage and zoning provide room for animals, gardening, and space to create your own country retreat. Additional highlights include hardwood floors, dual-pane windows, central heating and air, public water plus a private well for irrigation, shed for storage, and abundant parking. The circular driveway, oversized garage, and extra space offer ample room for RVs, boats, trailers, and all your recreational toys. Enjoy the tranquility of country living without sacrificing convenience, located just minutes from Highway 108, shopping, restaurants, and everyday amenities, this property offers the best of both worlds. A rare opportunity to enjoy spacious country living with modern comforts, all in a convenient location!
Property Details
Price:
$489,900
MLS #:
41140899
Status:
Pending
Beds:
3
Baths:
2
Type:
Single Family
Subtype:
Single Family Residence
Listed Date:
Jul 8, 2026
Finished Sq Ft:
1,696
Lot Size:
47,916 sqft / 1.10 acres (approx)
Year Built:
1963
See this Listing
Schools
School District:
Sonora Union
Interior
Bathrooms
2 Full Bathrooms
Cooling
CA
Flooring
TILE, WOOD
Levels
A
Exterior
Architectural Style
RAN
Attached Garage YN
1
Construction Materials
WOD
Garage Spaces
2
Parking Spots
2
Parking Total
2
Roof
SHN
View
TW
Financial
Map
Community
- Address20365 Phoenix Lake Rd Sonora CA
- CitySonora
- CountyTuolumne
- Zip Code95370
Market Summary
Current real estate data for Single Family in Sonora as of Aug 26, 2026
175
Single Family Listed
63
Avg DOM
304
Avg $ / SqFt
$550,695
Avg List Price
Property Summary
- 20365 Phoenix Lake Rd Sonora CA is a Single Family for sale in Sonora, CA, 95370. It is listed for $489,900 and features 3 beds, 2 baths, and has approximately 1,696 square feet of living space, and was originally constructed in 1963. The current price per square foot is $289. The average price per square foot for Single Family listings in Sonora is $304. The average listing price for Single Family in Sonora is $550,695.
Similar Listings Nearby
 Courtesy of KW Sierra Foothills. Disclaimer: All data relating to real estate for sale on this page comes from the Broker Reciprocity (BR) of the California Regional Multiple Listing Service. Detailed information about real estate listings held by brokerage firms other than include the name of the listing broker. Neither the listing company nor shall be responsible for any typographical errors, misinformation, misprints and shall be held totally harmless. The Broker providing this data believes it to be correct, but advises interested parties to confirm any item before relying on it in a purchase decision. Copyright 2026. California Regional Multiple Listing Service. All rights reserved.
20365 Phoenix Lake Rd
Sonora, CA