
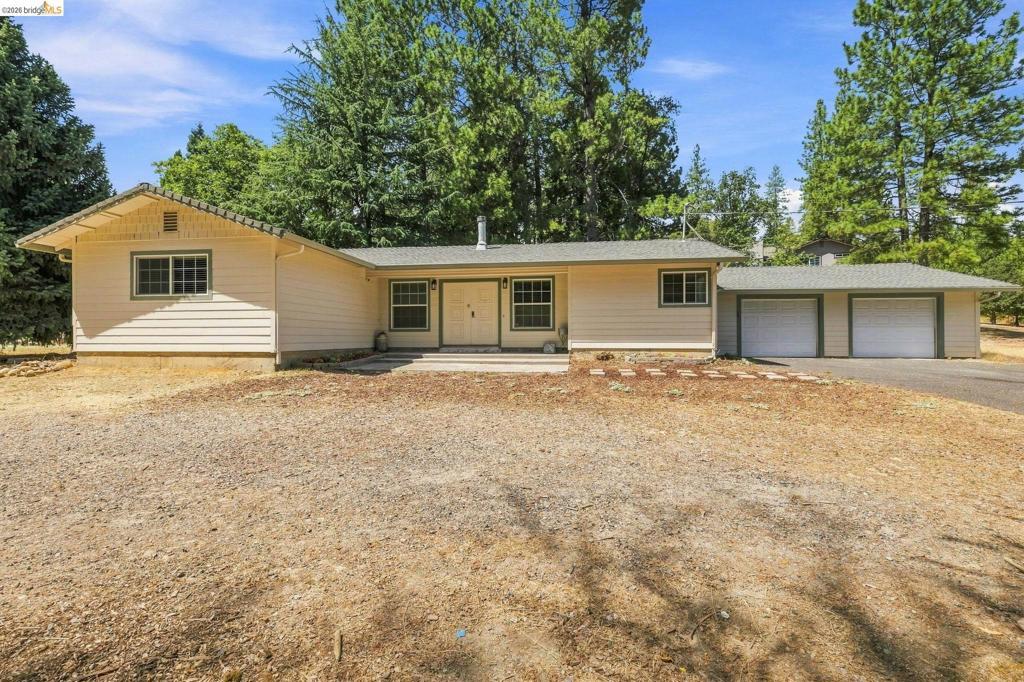
This single-level home offers a comfortable, move-in-ready space with plenty of room to make it your own. Set on a generous lot with a low-maintenance, level yard, the property provides useful outdoor space and flexibility for a variety of needs. The backyard features a grassy area with afternoon shade and a level stamped-concrete patio courtyard—an inviting space for outdoor dining, relaxing, or entertaining. A large front yard, generous side yard, and oversized driveway provide plenty of parking for vehicles and guests. The yard to the left of the home, which was originally a separate lot, also offers potential space for future improvements such as a shop, detached garage, or ADU. Inside, a spacious family room with newer wood-look flooring sits just off the updated kitchen and large dining area, creating an easy flow for everyday living and entertaining. The dining area opens directly to the patio, making indoor-outdoor gatherings especially convenient. The home features three generously sized bedrooms and a versatile bathroom arrangement. The main bathroom includes a shower-over-tub, vanity, and toilet, with access from both the hallway and the primary bedroom through a separate sink and vanity area. The primary bedroom also includes two closets. A separate half bath off the living area provides added convenience for guests. An oversized two-car garage offers ample room for vehicles and storage, while the driveway and surrounding yard provide additional parking and usable space. With its single-level layout, practical floor plan, generous outdoor areas, and room for future possibilities, this property offers a solid opportunity to move in now and customize it to fit your needs over time. All this plus the ameneties of the Crystal Falls Home Owners Association including lake access, stables, basketball and tennis/pickleball courts, clubhouse and gym.
Property Details
Price:
$399,999
MLS #:
41145415
Status:
Pending
Beds:
3
Baths:
2
Type:
Single Family
Subtype:
Single Family Residence
Listed Date:
Aug 21, 2026
Finished Sq Ft:
1,915
Lot Size:
31,140 sqft / 0.71 acres (approx)
Year Built:
1975
See this Listing
Schools
Interior
Appliances
GWH
Bathrooms
1 Full Bathroom, 1 Half Bathroom
Cooling
CA
Flooring
TILE, LAM, VINY
Heating
FA, PRO
Levels
A
Exterior
Architectural Style
RAN
Attached Garage YN
1
Construction Materials
WOD
Garage Spaces
2
Parking Spots
2
Parking Total
2
Patio And Porch Features
PTO
Window Features
SCR
Financial
HOA Fee
$132
HOA Fee Frequency
QTR
Map
Community
- Address17202 Suez Canal Dr Sonora CA
- CitySonora
- CountyTuolumne
- Zip Code95370
Market Summary
Current real estate data for Single Family in Sonora as of Sep 14, 2026
182
Single Family Listed
73
Avg DOM
317
Avg $ / SqFt
$562,100
Avg List Price
Property Summary
- 17202 Suez Canal Dr Sonora CA is a Single Family for sale in Sonora, CA, 95370. It is listed for $399,999 and features 3 beds, 2 baths, and has approximately 1,915 square feet of living space, and was originally constructed in 1975. The current price per square foot is $209. The average price per square foot for Single Family listings in Sonora is $317. The average listing price for Single Family in Sonora is $562,100.
Similar Listings Nearby


 Courtesy of RE/MAX GOLD. Disclaimer: All data relating to real estate for sale on this page comes from the Broker Reciprocity (BR) of the California Regional Multiple Listing Service. Detailed information about real estate listings held by brokerage firms other than include the name of the listing broker. Neither the listing company nor shall be responsible for any typographical errors, misinformation, misprints and shall be held totally harmless. The Broker providing this data believes it to be correct, but advises interested parties to confirm any item before relying on it in a purchase decision. Copyright 2026. California Regional Multiple Listing Service. All rights reserved.
17202 Suez Canal Dr
Sonora, CA