
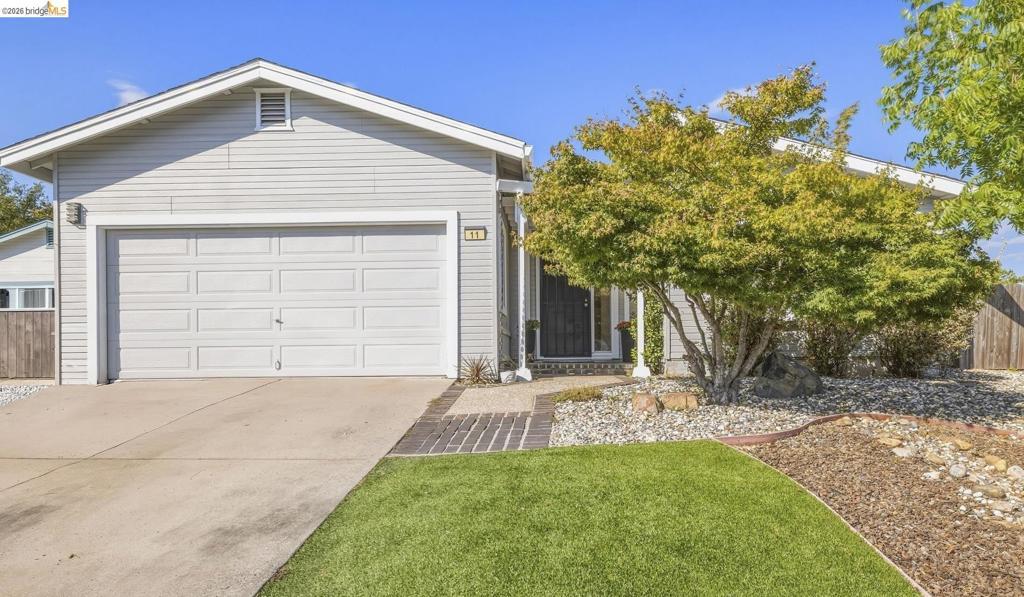
SONORA HILLS OPEN HOUSE TOUR SATURDAY 9/26/26 10AM – 1PM This one truly stands out! From the moment you step inside, you’ll notice what makes this home so special. The current owner thoughtfully opened the space between the kitchen and living areas, creating a unique, spacious floor plan with an easy, inviting flow. Beautiful vinyl plank flooring runs throughout the home, complementing the open-concept main living area. The kitchen has been thoughtfully updated with sleek black cabinetry, soft-close drawers and doors, and quartz countertops, creating a stylish and functional space that opens seamlessly to the living area. Natural light fills the home, with sliding glass doors on both sides providing easy access to the yard. And the outdoor space is another feature that truly sets this home apart—there is usable, accessible yard space on both sides of the home, offering plenty of options for relaxing, gardening, entertaining, or simply enjoying the outdoors. A versatile craft room or office, complete with its own exterior access door, adds even more functionality. Both bathrooms have also been updated with freshly painted cabinetry. This is a distinctive home with thoughtful updates and a floor plan you won’t find every day in Sonora Hills. Don’t let this special property pass you by! Enjoy all that this 55+ Active Adult community has to offer, including the clubhouse, swimming pool, game room, gated security, common-area maintenance, and more. Fireplaces: NO
Property Details
Price:
$310,000
MLS #:
41148839
Status:
Active
Beds:
2
Baths:
2
Type:
Single Family
Subdivision:
03U
Listed Date:
Sep 18, 2026
Lot Size:
1,482 sqft / 0.03 acres (approx)
See this Listing
Schools
Interior
Appliances
GWH
Bathrooms
2 Full Bathrooms
Flooring
SEE
Heating
PRO
Laundry Features
DINC, WINC
Exterior
Construction Materials
WOD
Garage Spaces
2
Parking Spots
2
Parking Total
2
Patio And Porch Features
PTO
Financial
Map
Community
- Address12660 Red Chestnut Ln #11 Sonora CA
- Subdivision03U
- CitySonora
- CountyTuolumne
- Zip Code95370
Market Summary
Current real estate data for Single Family in Sonora as of Oct 05, 2026
198
Single Family Listed
84
Avg DOM
315
Avg $ / SqFt
$557,693
Avg List Price
Property Summary
- Located in the 03U subdivision, 12660 Red Chestnut Ln #11 Sonora CA is a Single Family for sale in Sonora, CA, 95370. It is listed for $310,000 and features 2 beds, 2 baths, and has approximately 0 square feet of living space.The average price per square foot for Single Family listings in Sonora is $315. The average listing price for Single Family in Sonora is $557,693.
Similar Listings Nearby
 Courtesy of RE/MAX GOLD. Disclaimer: All data relating to real estate for sale on this page comes from the Broker Reciprocity (BR) of the California Regional Multiple Listing Service. Detailed information about real estate listings held by brokerage firms other than include the name of the listing broker. Neither the listing company nor shall be responsible for any typographical errors, misinformation, misprints and shall be held totally harmless. The Broker providing this data believes it to be correct, but advises interested parties to confirm any item before relying on it in a purchase decision. Copyright 2026. California Regional Multiple Listing Service. All rights reserved.
12660 Red Chestnut Ln #11
Sonora, CA