
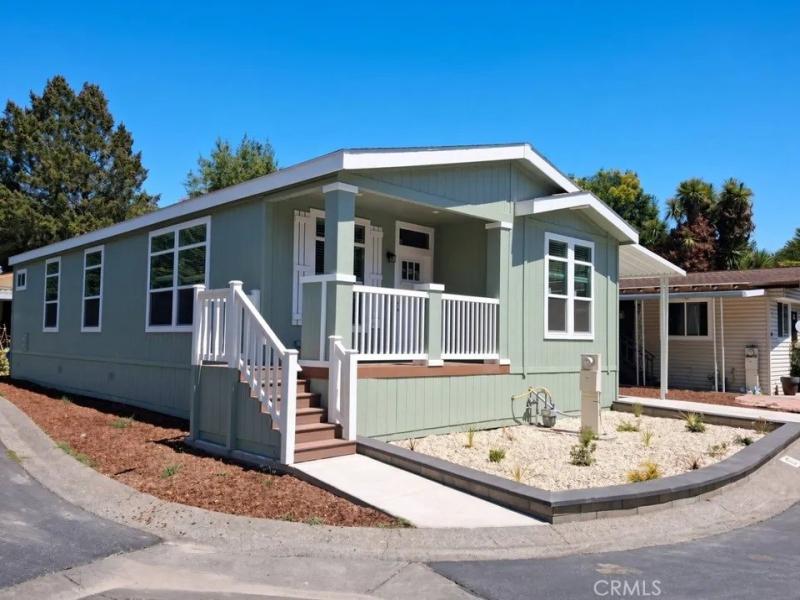
Enjoy modern style, comfort, and convenience in this brand-new 3-bedroom, 2-bath
manufactured home in Sonoma Rancho Vista, a beautiful all-age community
conveniently located near Sonoma Plaza, desirable schools, medical facilities,
shopping, dining, and everyday amenities. Offering 1,493 square feet of thoughtfully
designed living space, this home features an inviting open layout with stylish finishes
throughout.
The kitchen showcases Carrara Barolo quartz countertops, a full tile backsplash,
hardwood cabinetry with soft-close hinges and full-extension drawers, a spacious
island, and a stainless-steel appliance package. Recessed LED lighting, 5-inch
baseboards, modern trim, and 9-foot ceilings enhance the home's contemporary feel.
The primary bathroom features dual sinks, LED mirrors, a separate soaking tub, and a
spacious shower enclosure. The guest bathroom offers quartz countertops and a glass-
enclosed shower with matte black accents. Additional highlights include ceiling fans,
a programmable thermostat, a gas furnace, and convenient washer and dryer hookups.
Outside, enjoy a covered front porch, modern exterior lighting, and attractive
Craftsman-style details. Brand-new and move-in ready, this home offers a wonderful
opportunity to enjoy comfortable, low-maintenance living in a desirable Sonoma 55+
community.
manufactured home in Sonoma Rancho Vista, a beautiful all-age community
conveniently located near Sonoma Plaza, desirable schools, medical facilities,
shopping, dining, and everyday amenities. Offering 1,493 square feet of thoughtfully
designed living space, this home features an inviting open layout with stylish finishes
throughout.
The kitchen showcases Carrara Barolo quartz countertops, a full tile backsplash,
hardwood cabinetry with soft-close hinges and full-extension drawers, a spacious
island, and a stainless-steel appliance package. Recessed LED lighting, 5-inch
baseboards, modern trim, and 9-foot ceilings enhance the home's contemporary feel.
The primary bathroom features dual sinks, LED mirrors, a separate soaking tub, and a
spacious shower enclosure. The guest bathroom offers quartz countertops and a glass-
enclosed shower with matte black accents. Additional highlights include ceiling fans,
a programmable thermostat, a gas furnace, and convenient washer and dryer hookups.
Outside, enjoy a covered front porch, modern exterior lighting, and attractive
Craftsman-style details. Brand-new and move-in ready, this home offers a wonderful
opportunity to enjoy comfortable, low-maintenance living in a desirable Sonoma 55+
community.
Property Details
Price:
$359,900
MLS #:
OC26221225
Status:
Active
Beds:
3
Baths:
2
Type:
Single Family
Listed Date:
Oct 12, 2026
Finished Sq Ft:
1,416
Year Built:
2026
See this Listing
Schools
School District:
Sonoma Valley Unified
Interior
Appliances
DW, FZ, GD, IM, MW, RF, GO, GR, GS, GWH, HOD
Bathrooms
2 Full Bathrooms
Cooling
CA
Flooring
CARP
Interior Features
CF, RECL, UFRN, PTRY, QTZC
Laundry Features
GAS, IN, WINC
Levels
A
Exterior
Community
55+
Community Features
SUB
Roof
SHN
Senior Community YN
1
Window Features
DPW
Financial
Lease Land Amount
$1,350
Lease Land Frequency
MO
Map
Community
- Address17324 Sonoma Hwy #27 Sonoma CA
- CitySonoma
- CountySonoma
- Zip Code95476
Market Summary
Current real estate data for Single Family in Sonoma as of Oct 15, 2026
6
Single Family Listed
55
Avg DOM
390
Avg $ / SqFt
$838,983
Avg List Price
Property Summary
- 17324 Sonoma Hwy #27 Sonoma CA is a Single Family for sale in Sonoma, CA, 95476. It is listed for $359,900 and features 3 beds, 2 baths, and has approximately 1,416 square feet of living space, and was originally constructed in 2026. The current price per square foot is $254. The average price per square foot for Single Family listings in Sonoma is $390. The average listing price for Single Family in Sonoma is $838,983.
Similar Listings Nearby
 Courtesy of Monarch Home Sales. Disclaimer: All data relating to real estate for sale on this page comes from the Broker Reciprocity (BR) of the California Regional Multiple Listing Service. Detailed information about real estate listings held by brokerage firms other than include the name of the listing broker. Neither the listing company nor shall be responsible for any typographical errors, misinformation, misprints and shall be held totally harmless. The Broker providing this data believes it to be correct, but advises interested parties to confirm any item before relying on it in a purchase decision. Copyright 2026. California Regional Multiple Listing Service. All rights reserved.
17324 Sonoma Hwy #27
Sonoma, CA