
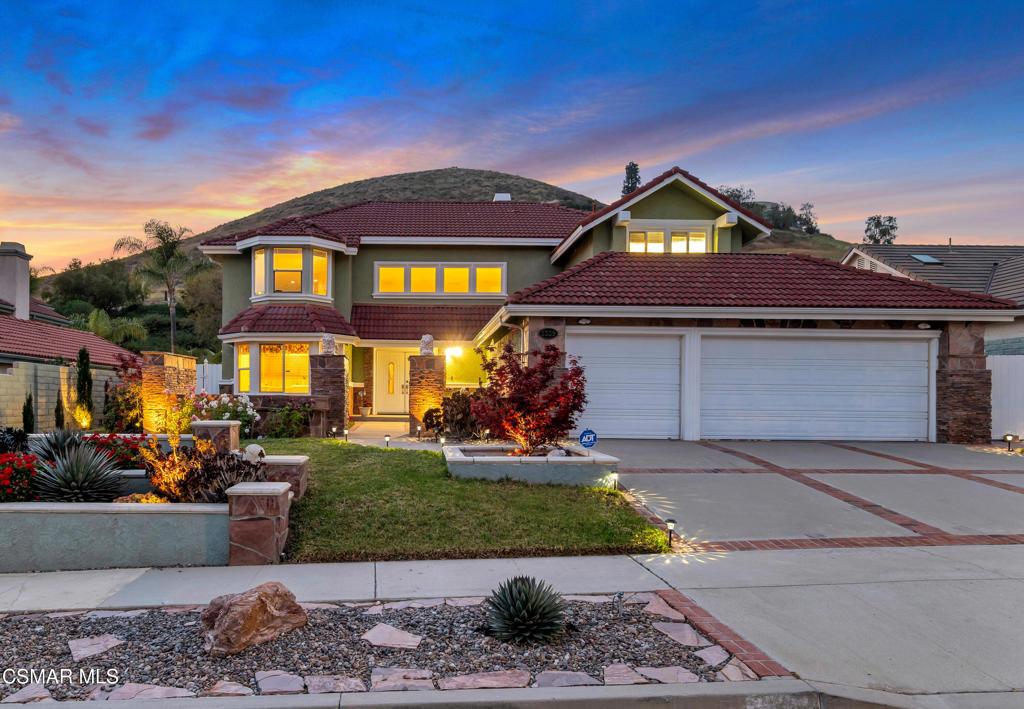
Some homes just work. The layout makes sense. The backyard actually gets used. The neighborhood feels right the moment you turn onto the street. This is that home. Tucked behind a wide brick-lined driveway in the heart of Indian Hills Estates, this 4-bedroom, 3-bathroom home delivers the space, flexibility, and livability that most families can only dream of. At 3,030 square feet on a 16,552 square foot lot, with a 3-car garage, pool, spa, and a backyard designed for real outdoor living, this is a home built around the way people actually live. No HOA. — Room to Gather — Double entry doors open to a marble-floored foyer with soaring vaulted ceilings, setting the tone for a floor plan that flows naturally. Abundant natural light pours through oversized windows, giving every room a warmth photographs can’t fully capture. The formal living room with its white gas fireplace opens to the backyard through a slider, as does the chandelier-lit dining room beyond. The family room is where everyday life will unfold — hardwood floors, a brick gas fireplace, a wet bar, and sliding doors that extend the living space outside. The kitchen keeps the cook connected to the action, with a center island, 4-burner gas range, double built-in oven with microwave/convection on top, and a breakfast nook with bay window and coffered ceiling. — Room for Everyone — A main-level bedroom with a nearby full bathroom makes multigenerational living, guest stays, or a home office practical. Upstairs, an extra-wide staircase leads to a catwalk overlooking both the entry and formal living room, with secondary bedrooms and the primary suite on opposite ends for privacy. Individual attic fans in the upstairs bedrooms provide a smart, energy-efficient cooling solution. The primary suite is a comfortable retreat — double door entry, vaulted ceilings, a sitting area with brick fireplace, a separate mini-split HVAC system, and an en suite bath with soaking tub, tile shower, dual-sink vanity, and walk-in closet. The 3-car attached garage includes direct access and built-in storage. A laundry room with included LG washer and dryer is a bonus. — The Backyard — The Pebble Tec pool and spillover spa anchor an outdoor living space surrounded by stamped concrete patios, river rock accents, stacked block planters, and mature landscaping — palms, roses, and succulents — all framed by no rear neighbors. It’s the kind of backyard that makes summer feel like a lifestyle, not a season. — The Neighborhood — Indian Hills Estates is the kind of community people move into and never want to leave. Tree-lined streets, well-kept homes, and a genuine neighborhood feel — with Simi Hills Golf Course practically at your doorstep, a Ted Robinson-designed par-71 championship course. Parks, hiking trails, and open space are all within easy reach, along with the schools of the Simi Valley Unified School District, the Ronald Reagan Presidential Library, Trader Joe’s, Sprouts, and a full range of dining and retail — with the 118 Freeway close by when the city calls. This is California living with room to breathe — a home that grows with you and a neighborhood worth putting down roots in.
Property Details
Price:
$1,279,900
MLS #:
226004095
Status:
Active
Beds:
4
Baths:
3
Type:
Single Family
Subtype:
Single Family Residence
Subdivision:
Indian Hills Estates-340 – 1003342
Neighborhood:
sveeastsimi
Listed Date:
Aug 27, 2026
Finished Sq Ft:
3,030
Lot Size:
16,552 sqft / 0.38 acres (approx)
Year Built:
1987
See this Listing
Schools
School District:
Simi Valley Unified
Interior
Appliances
GD, RF, GAS, CO, DO
Bathrooms
3 Full Bathrooms
Cooling
CA
Flooring
CARP
Heating
FA, GAS, FIR
Interior Features
BI, WB, CRWN, RECL, WAIN, OFP, PTRY, TREY, TSCE, BC, HCEL
Laundry Features
IR, IN
Levels
U
Exterior
Architectural Style
MED
Attached Garage YN
1
Community Features
CRB
Construction Materials
STC
Direction Faces
E
Fencing
BW, WI
Garage Spaces
3
Parking Spots
3
Parking Total
3
Patio And Porch Features
CON, OPN, POF
Roof
TLE
Security Features
SD, COD
Spa Features
IG, PVT
View
HI, MT
Window Features
BW, GW, CWC, DPW, DPC
Financial
Map
Community
- Address5339 Seneca PL Simi Valley CA
- SubdivisionIndian Hills Estates-340 – 1003342
- CitySimi Valley
- CountyVentura
- Zip Code93063
Subdivisions in Simi Valley
- Alamo Court-302 – 302
- Alpine Madera 253
- Alpine Texas-101 – 101
- Belwood-102 – 102
- Brentwood 481
- Bridle Path New 316
- Bridle Path New-316 – 316
- Bridle Path SDLBK-317
- Bridle Path SDLBK-317 – 317
- Bridle Path-103 – 103
- Case Flores 460
- Case Flores-460 – 1004942
- Country Lane 106
- Coventry Ridge 348
- Crest – Akins – CA
- Crosspoints 488
- custom – 4179
- Emerald Point 469
- Fairway Patio Homes-297 – 297
- Forest Hills-115 – 115
- Friendly Village-240 – 240
- Greenbrook 120
- High Meadows 364
- Indian Hills Ridge-309 – 309
- Laural Wood Long Canyon 448
- McKeon V.D.M.-221 – 1001582
- Meadow 1st & Royal-466 – 466
- Meadowbrooks-222 – 1001592
- Milestone 434
- Montara Barnes 261
- Montara N/Fwy-263 – 263
- Mountain Valley RC 141
- Mountain Valley RC-141 – 141
- New Monterey Gem-268
- New Monterey Valencia-267 – 1002142
- New Monterey Yosemite-144 – 144
- Not Applicable – 1007242
- Oaktree 147
- Orangewood 148
- Parkview E-358 – 1003712
- Patricia Gardens-231 – 1001702
- Royal Palce ATT 337
- Sandalwood
- Sandalwood 162
- Sandalwood ATT 295
- Sandalwood-295 – 295
- Santa Susana Estates Rosalie 164
- Santa Susana Homes Rebecca 165
- Santa Susana Knolls 166
- Silverthorne 446
- Silverthorne-446 – 446
- Simi Country Estates Mobile 243
- Simi Park North 169
- Simi Park North-169 – 1000862
- Simi Park South 170
- Sinaloa Villas ATT 232
- Sinaloa Villas-232 – 1001712
- Sonoma 356
- Springtime ATT 344
- Stonegate Fletcher 314
- Stonegate N. Hollister 173
- Stonegate Villas ATT 233
- Summer Side 399
- Summerhill W.Sycamore 175
- Sycamore Glen 178
- Unknown-999
- Valley View Estates 345
- Valley West Berylwood 275
- Valley West Far West-276 – 1002252
- Valley West Galena 185
- Valley West Galena-185 – 1001032
- Valley West Royal/Sycamore 307
- Village On the Green-365 – 1003832
- White Cloud 443
- Windmill Long Cyn 418
Market Summary
Current real estate data for Single Family in Simi Valley as of Oct 14, 2026
372
Single Family Listed
66
Avg DOM
393
Avg $ / SqFt
$818,913
Avg List Price
Property Summary
- Located in the Indian Hills Estates-340 – 1003342 subdivision, 5339 Seneca PL Simi Valley CA is a Single Family for sale in Simi Valley, CA, 93063. It is listed for $1,279,900 and features 4 beds, 3 baths, and has approximately 3,030 square feet of living space, and was originally constructed in 1987. The current price per square foot is $422. The average price per square foot for Single Family listings in Simi Valley is $393. The average listing price for Single Family in Simi Valley is $818,913.
Similar Listings Nearby
 Courtesy of Pinnacle Estate Properties, Inc.. Disclaimer: All data relating to real estate for sale on this page comes from the Broker Reciprocity (BR) of the California Regional Multiple Listing Service. Detailed information about real estate listings held by brokerage firms other than include the name of the listing broker. Neither the listing company nor shall be responsible for any typographical errors, misinformation, misprints and shall be held totally harmless. The Broker providing this data believes it to be correct, but advises interested parties to confirm any item before relying on it in a purchase decision. Copyright 2026. California Regional Multiple Listing Service. All rights reserved.
5339 Seneca PL
Simi Valley, CA