
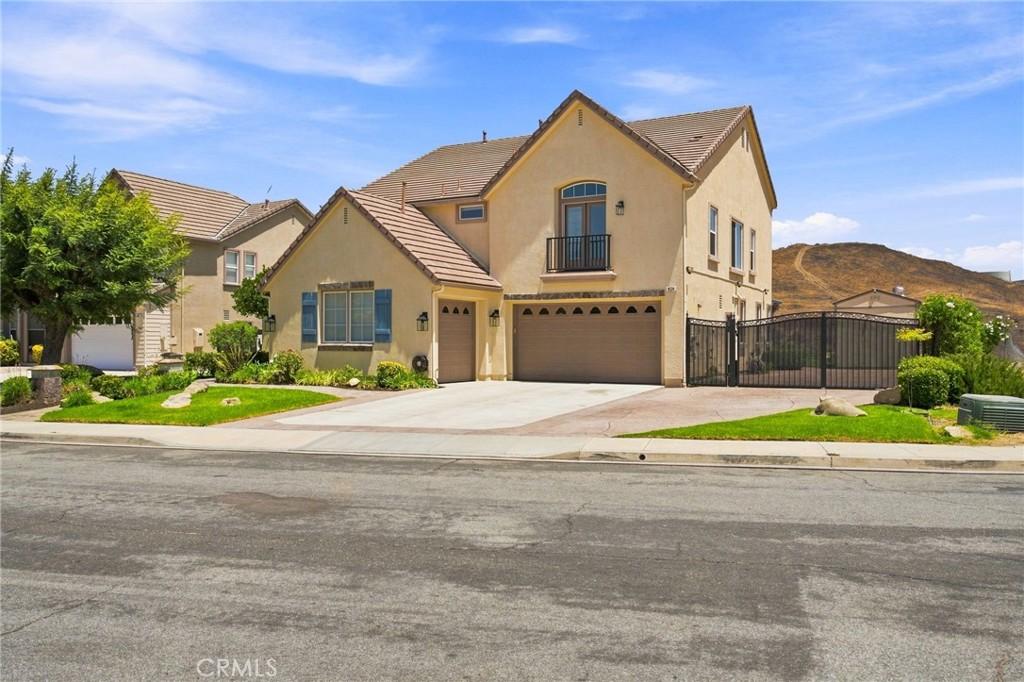
NEWLY IMPROVED PRICE — PRIVACY, VIEWS & SPACE IN HADLEIGH HILLS!
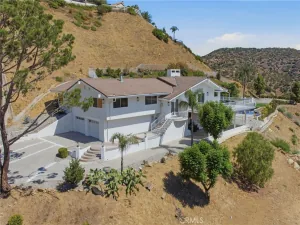
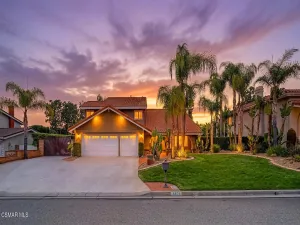
Welcome to 424 Peter Place, tucked at the end of a quiet cul-de-sac in the desirable Hadleigh Hills community. Offering exceptional privacy with no neighbors directly behind & no immediate neighbor to the side, this beautifully maintained nearly 3,500 sq ft home sits on an oversized 13,000+ sq ft lot with sweeping mountain & hillside views.
Featuring 4 bedrooms, 3 full baths & a spacious upstairs loft/bonus room with potential as a 5th bedroom, this flexible floor plan is ideal for today’s lifestyle. A highly desirable main-level bedroom & full bath provides excellent space for guests, multigenerational living or a private office.
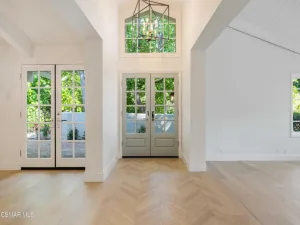
A wrought-iron gate, stamped concrete & stone walkway lead to a dramatic entry with soaring ceilings, wood shutters & slate flooring. Formal living & dining rooms flow into the open-concept family room, breakfast area & kitchen, anchored by a gas fireplace.
The gourmet kitchen features granite counters & backsplash, center island with breakfast bar, maple cabinetry, built-in appliances, 5-burner gas cooktop, double wall ovens, wine fridge & walk-in pantry.
Upstairs, the versatile loft offers additional living space, while 2 secondary bedrooms share a Jack-&-Jill bath. The spacious primary suite is a true retreat with coffered ceilings, hillside views, sitting area, dual walk-in closets, oversized soaking tub & walk-in shower with seating.
The private backyard is designed for year-round entertaining with a covered patio, built-in BBQ island, grill & refrigerator, lush landscaping & plenty of room to relax & enjoy the views.
Additional highlights include an oversized 3-car garage, gated RV parking approx. 45′ x 20′, dual-zone heating & A/C, surround-sound prewire, central vacuum, automatic sprinklers & a large storage shed.
Now offered at an improved price, 424 Peter Place delivers privacy, space, views, flexible living & RV parking in an exceptional Simi Valley location minutes from shopping, dining, entertainment & commuter routes.
Welcome to 424 Peter Place, tucked at the end of a quiet cul-de-sac in the desirable Hadleigh Hills community. Offering exceptional privacy with no neighbors directly behind & no immediate neighbor to the side, this beautifully maintained nearly 3,500 sq ft home sits on an oversized 13,000+ sq ft lot with sweeping mountain & hillside views.
Featuring 4 bedrooms, 3 full baths & a spacious upstairs loft/bonus room with potential as a 5th bedroom, this flexible floor plan is ideal for today’s lifestyle. A highly desirable main-level bedroom & full bath provides excellent space for guests, multigenerational living or a private office.
A wrought-iron gate, stamped concrete & stone walkway lead to a dramatic entry with soaring ceilings, wood shutters & slate flooring. Formal living & dining rooms flow into the open-concept family room, breakfast area & kitchen, anchored by a gas fireplace.
The gourmet kitchen features granite counters & backsplash, center island with breakfast bar, maple cabinetry, built-in appliances, 5-burner gas cooktop, double wall ovens, wine fridge & walk-in pantry.
Upstairs, the versatile loft offers additional living space, while 2 secondary bedrooms share a Jack-&-Jill bath. The spacious primary suite is a true retreat with coffered ceilings, hillside views, sitting area, dual walk-in closets, oversized soaking tub & walk-in shower with seating.
The private backyard is designed for year-round entertaining with a covered patio, built-in BBQ island, grill & refrigerator, lush landscaping & plenty of room to relax & enjoy the views.
Additional highlights include an oversized 3-car garage, gated RV parking approx. 45′ x 20′, dual-zone heating & A/C, surround-sound prewire, central vacuum, automatic sprinklers & a large storage shed.
Now offered at an improved price, 424 Peter Place delivers privacy, space, views, flexible living & RV parking in an exceptional Simi Valley location minutes from shopping, dining, entertainment & commuter routes.
Property Details
Price:
$1,495,000
MLS #:
SW26155790
Status:
Active
Beds:
4
Baths:
3
Type:
Single Family
Subtype:
Single Family Residence
Subdivision:
Hadleigh of South Hills 450
Neighborhood:
svccentralsimi
Listed Date:
Jul 30, 2026
Finished Sq Ft:
3,483
Lot Size:
13,111 sqft / 0.30 acres (approx)
Year Built:
2001
See this Listing
Schools
School District:
Simi Valley Unified
Interior
Appliances
DW, GD, MW, GR, GS, DO, WHU
Bathrooms
3 Full Bathrooms
Cooling
CA
Flooring
TILE, LAM
Heating
CF
Interior Features
CF, COFF, OFP, PTRY, HCEL
Laundry Features
IR, IN
Levels
U
Main Level Bathrooms
1
Main Level Bedrooms
1
Exterior
Attached Garage YN
1
Common Walls
NCW
Community Features
SDW, CRB, CW
Garage Spaces
3
Parking Spots
3
Parking Total
3
Patio And Porch Features
CO, PTO
Roof
TLE
Security Features
SD, COD
Spa Features
NO
View
CN, CI, MT, PA, VA
Financial
HOA Fee
$75
HOA Fee Frequency
QTR
Map
Community
- Address424 Peter Simi Valley CA
- SubdivisionHadleigh of South Hills (450)
- CitySimi Valley
- CountyVentura
- Zip Code93065
Subdivisions in Simi Valley
- Alamo Court-302 – 302
- Alpine Madera 253
- Alpine Texas-101 – 101
- Belwood-102 – 102
- Brentwood 481
- Bridle Path New 316
- Bridle Path New-316 – 316
- Bridle Path SDLBK-317
- Bridle Path SDLBK-317 – 317
- Bridle Path-103 – 103
- Case Flores 460
- Case Flores-460 – 1004942
- Country Lane 106
- Coventry Ridge 348
- Crest – Akins – CA
- Crosspoints 488
- custom – 4179
- Emerald Point 469
- Fairway Patio Homes-297 – 297
- Forest Hills-115 – 115
- Friendly Village-240 – 240
- Greenbrook 120
- High Meadows 364
- Indian Hills Ridge-309 – 309
- Laural Wood Long Canyon 448
- McKeon V.D.M.-221 – 1001582
- Meadow 1st & Royal-466 – 466
- Meadowbrooks-222 – 1001592
- Milestone 434
- Montara Barnes 261
- Montara N/Fwy-263 – 263
- Mountain Valley RC 141
- Mountain Valley RC-141 – 141
- New Monterey Gem-268
- New Monterey Valencia-267 – 1002142
- New Monterey Yosemite-144 – 144
- Not Applicable – 1007242
- Oaktree 147
- Orangewood 148
- Parkview E-358 – 1003712
- Patricia Gardens-231 – 1001702
- Royal Palce ATT 337
- Sandalwood
- Sandalwood 162
- Sandalwood ATT 295
- Sandalwood-295 – 295
- Santa Susana Estates Rosalie 164
- Santa Susana Homes Rebecca 165
- Santa Susana Knolls 166
- Silverthorne 446
- Silverthorne-446 – 446
- Simi Country Estates Mobile 243
- Simi Park North 169
- Simi Park North-169 – 1000862
- Simi Park South 170
- Sinaloa Villas ATT 232
- Sinaloa Villas-232 – 1001712
- Sonoma 356
- Springtime ATT 344
- Stonegate Fletcher 314
- Stonegate N. Hollister 173
- Stonegate Villas ATT 233
- Summer Side 399
- Summerhill W.Sycamore 175
- Sycamore Glen 178
- Unknown-999
- Valley View Estates 345
- Valley West Berylwood 275
- Valley West Far West-276 – 1002252
- Valley West Galena 185
- Valley West Galena-185 – 1001032
- Valley West Royal/Sycamore 307
- Village On the Green-365 – 1003832
- White Cloud 443
- Windmill Long Cyn 418
Market Summary
Current real estate data for Single Family in Simi Valley as of Aug 21, 2026
261
Single Family Listed
66
Avg DOM
399
Avg $ / SqFt
$849,254
Avg List Price
Property Summary
- Located in the Hadleigh of South Hills (450) subdivision, 424 Peter Simi Valley CA is a Single Family for sale in Simi Valley, CA, 93065. It is listed for $1,495,000 and features 4 beds, 3 baths, and has approximately 3,483 square feet of living space, and was originally constructed in 2001. The current price per square foot is $429. The average price per square foot for Single Family listings in Simi Valley is $399. The average listing price for Single Family in Simi Valley is $849,254.
Similar Listings Nearby
 Courtesy of Ignite Real Estate. Disclaimer: All data relating to real estate for sale on this page comes from the Broker Reciprocity (BR) of the California Regional Multiple Listing Service. Detailed information about real estate listings held by brokerage firms other than include the name of the listing broker. Neither the listing company nor shall be responsible for any typographical errors, misinformation, misprints and shall be held totally harmless. The Broker providing this data believes it to be correct, but advises interested parties to confirm any item before relying on it in a purchase decision. Copyright 2026. California Regional Multiple Listing Service. All rights reserved.
424 Peter
Simi Valley, CA