
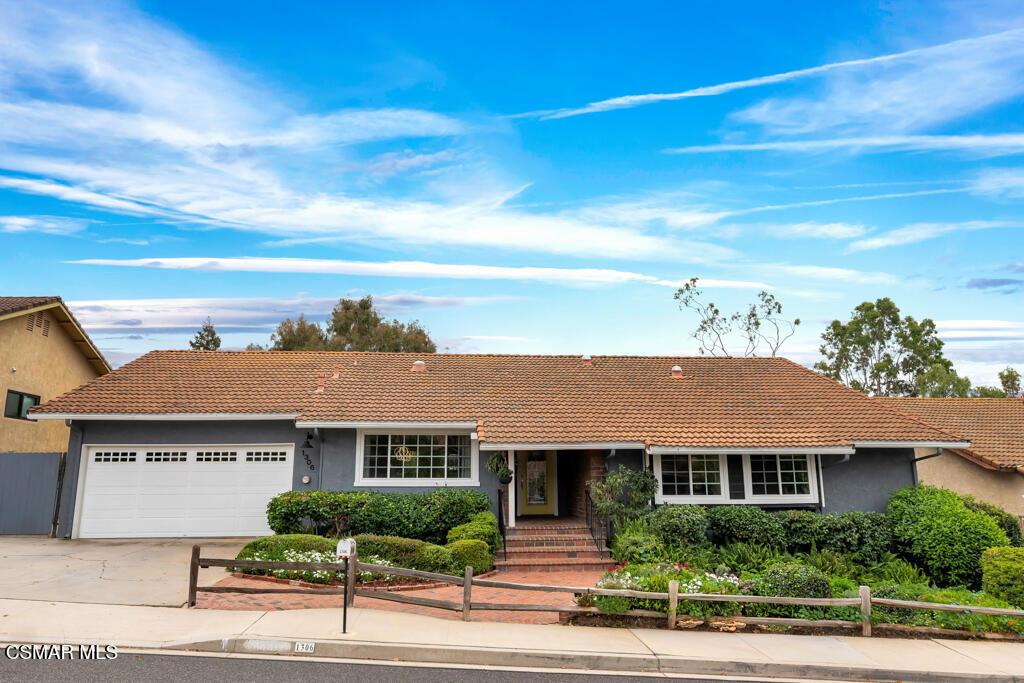
Step into your Dream Home in the heart of Bridle Path, one of the most highly desirable equestrian communities! A flower-lined brick walkway with a custom front door welcome you to this wonderful home! It features 5 bedrooms, 3 baths & has been beautifully upgraded inside and out, offering approximately 2,065 sq. ft. of thoughtfully designed living space. The inviting living room with built-in cabinets & a big screen TV provides the perfect spot for gatherings with friends. The formal dining area adjoins the living room & features a custom chandelier. The chef-inspired remodeled kitchen is a true highlight, boasting quartz counters, stainless steel appliances, an abundance of custom cabinets, a walk-in pantry & two breakfast bars. A charming sitting area with a stone fireplace & big screen TV adjoins the kitchen. The spacious family room adjoins the kitchen & has a stone fireplace and custom equestrian wall mural. The guest bathroom has a custom vanity with a marble counter, dual sinks & upgraded shower doors. The primary bedroom suite offers a peaceful retreat with a walk-in closet, separate built-in cabinets & sliding doors opening to the deck & spa. The en-suite bathroom features a custom vanity with a marble counter, dual sinks & upgraded shower doors. Four additional bedrooms with custom wall murals provide plenty of space for guests. One bedroom has a walk-in closet and a Murphy bed. The 5th bedroom is currently used as an office with a built-in desk, cabinets & a window seat. The third bathroom, located off the kitchen, features a custom vanity with a vessel sink & shower. The light-filled open floor plan features wood-like flooring throughout, upgraded dual paned vinyl windows & bedroom sliding door, recessed lighting, custom ceiling fans, 4 solar tubes, crown molding & smooth ceilings. A detached studio/office provides an excellent work-from-home option, art studio, workshop or creative space. It has built-in cabinets, a sink, a Murphy bed & sliding doors to a deck. There is a 2 car direct access garage with the garage door & auto opener replaced in 2025. Additional upgrades include the hot water heater replaced in 2021, the spa cover replaced & spa serviced in 2026, the entire roof underlayment replaced in 2016, an attic fan, extra attic insulation & a garage fan. The gated RV area is paved & a large storage shed provides additional storage. The park-like grounds are 1/2 acre & designed for enjoyment with an expansive deck, spa, fountain, koi pond, fruit trees & artificial turf area. It’s a perfect space for outdoor entertaining or relaxing. A pebbled path leads to the 3 stall barn with a tack room, which has a brick breezeway, a ceiling fan & LED lighting. There is a fenced paddock behind the barn. As part of the sought after Bridle Path community, residents have exclusive access to Mountain Park’s approximately 1,700 acres of natural open space, offering miles of opportunities for horseback riding & hiking, along with multiple-use arenas, round pens & dressage arena for equestrian enjoyment in a welcoming horse-friendly neighborhood. The backyard offers private spaces & views of the mountains, providing a magical playground for children & pets! It’s a perfect space for outdoor entertaining or relaxing. This exceptional home is located in a neighborhood that offers easy access to parks, riding trails, hiking, shopping, Wood Ranch Golf Course, dining & the freeway. This unique property is in a highly sought-after community. It is a place where nature, design & everyday comfort come together. Don’t miss out on this rare opportunity to own one of the best Bridle Path properties, offering the perfect blend of comfort, privacy & the ultimate equestrian lifestyle! See it today!
Property Details
Price:
$1,199,900
MLS #:
226004469
Status:
Active Under Contract
Beds:
5
Baths:
3
Type:
Single Family
Subtype:
Single Family Residence
Subdivision:
Bridle Path-103 – 103
Neighborhood:
svwwestsimi
Listed Date:
Sep 18, 2026
Finished Sq Ft:
2,065
Lot Size:
23,086 sqft / 0.53 acres (approx)
Year Built:
1979
See this Listing
Schools
School District:
Simi Valley Unified
Interior
Appliances
DW, GD, MW, RA, HOD
Bathrooms
3 Full Bathrooms
Cooling
CA
Flooring
WOOD
Heating
FA, GAS, CF, FIR
Interior Features
BI, CRWN, RECL, OFP, PTRY
Laundry Features
IG
Levels
A
Exterior
Architectural Style
RAN, TRD
Attached Garage YN
1
Common Walls
NCW
Community Features
CRB
Construction Materials
BRK
Exterior Features
CO
Fencing
WD, WIRE
Garage Spaces
2
Other Structures
SH
Parking Spots
2
Parking Total
2
Patio And Porch Features
CO, DK, WOD
Roof
TLE
Security Features
SD, COD
Spa Features
AG
View
MT, TW
Window Features
PLS, CWC, DPW
Financial
HOA Fee
$120
HOA Fee Frequency
MO
Map
Community
- Address1306 Nonchalant DR Simi Valley CA
- SubdivisionBridle Path-103 – 103
- CitySimi Valley
- CountyVentura
- Zip Code93065
Subdivisions in Simi Valley
- Alamo Court-302 – 302
- Alpine Madera 253
- Alpine Texas-101 – 101
- Belwood-102 – 102
- Brentwood 481
- Bridle Path New 316
- Bridle Path New-316 – 316
- Bridle Path SDLBK-317
- Bridle Path SDLBK-317 – 317
- Bridle Path-103 – 103
- Case Flores 460
- Case Flores-460 – 1004942
- Country Lane 106
- Coventry Ridge 348
- Crest – Akins – CA
- Crosspoints 488
- custom – 4179
- Emerald Point 469
- Fairway Patio Homes-297 – 297
- Forest Hills-115 – 115
- Friendly Village-240 – 240
- Greenbrook 120
- High Meadows 364
- Indian Hills Ridge-309 – 309
- Laural Wood Long Canyon 448
- McKeon V.D.M.-221 – 1001582
- Meadow 1st & Royal-466 – 466
- Meadowbrooks-222 – 1001592
- Milestone 434
- Montara Barnes 261
- Montara N/Fwy-263 – 263
- Mountain Valley RC 141
- Mountain Valley RC-141 – 141
- New Monterey Gem-268
- New Monterey Valencia-267 – 1002142
- New Monterey Yosemite-144 – 144
- Not Applicable – 1007242
- Oaktree 147
- Orangewood 148
- Parkview E-358 – 1003712
- Patricia Gardens-231 – 1001702
- Royal Palce ATT 337
- Sandalwood
- Sandalwood 162
- Sandalwood ATT 295
- Sandalwood-295 – 295
- Santa Susana Estates Rosalie 164
- Santa Susana Homes Rebecca 165
- Santa Susana Knolls 166
- Silverthorne 446
- Silverthorne-446 – 446
- Simi Country Estates Mobile 243
- Simi Park North 169
- Simi Park North-169 – 1000862
- Simi Park South 170
- Sinaloa Villas ATT 232
- Sinaloa Villas-232 – 1001712
- Sonoma 356
- Springtime ATT 344
- Stonegate Fletcher 314
- Stonegate N. Hollister 173
- Stonegate Villas ATT 233
- Summer Side 399
- Summerhill W.Sycamore 175
- Sycamore Glen 178
- Unknown-999
- Valley View Estates 345
- Valley West Berylwood 275
- Valley West Far West-276 – 1002252
- Valley West Galena 185
- Valley West Galena-185 – 1001032
- Valley West Royal/Sycamore 307
- Village On the Green-365 – 1003832
- White Cloud 443
- Windmill Long Cyn 418
Market Summary
Current real estate data for Single Family in Simi Valley as of Oct 14, 2026
372
Single Family Listed
66
Avg DOM
393
Avg $ / SqFt
$818,913
Avg List Price
Property Summary
- Located in the Bridle Path-103 – 103 subdivision, 1306 Nonchalant DR Simi Valley CA is a Single Family for sale in Simi Valley, CA, 93065. It is listed for $1,199,900 and features 5 beds, 3 baths, and has approximately 2,065 square feet of living space, and was originally constructed in 1979. The current price per square foot is $581. The average price per square foot for Single Family listings in Simi Valley is $393. The average listing price for Single Family in Simi Valley is $818,913.
Similar Listings Nearby
 Courtesy of Coldwell Banker Realty. Disclaimer: All data relating to real estate for sale on this page comes from the Broker Reciprocity (BR) of the California Regional Multiple Listing Service. Detailed information about real estate listings held by brokerage firms other than include the name of the listing broker. Neither the listing company nor shall be responsible for any typographical errors, misinformation, misprints and shall be held totally harmless. The Broker providing this data believes it to be correct, but advises interested parties to confirm any item before relying on it in a purchase decision. Copyright 2026. California Regional Multiple Listing Service. All rights reserved.
1306 Nonchalant DR
Simi Valley, CA