
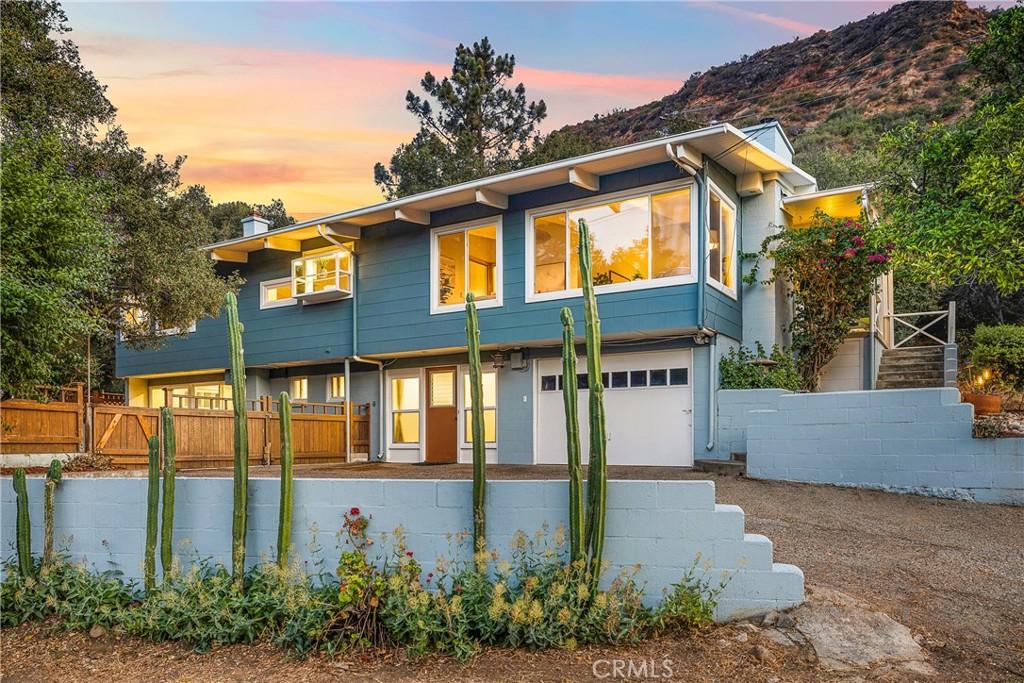
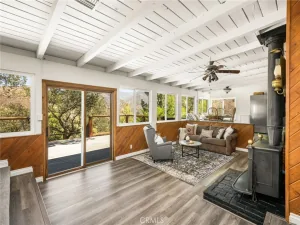
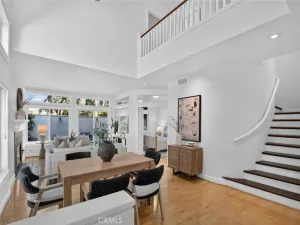
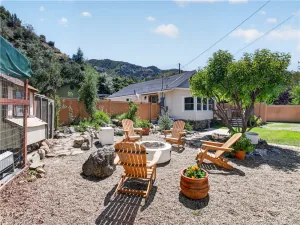
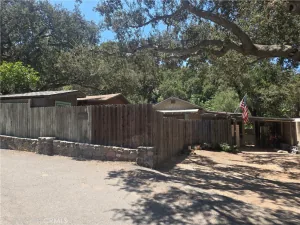
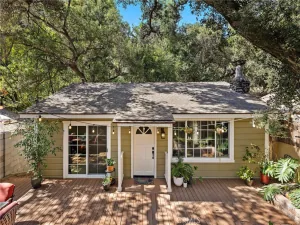
Perfect for multi-generational living, this distinctive property combines flexible living spaces, inviting outdoor areas, and plenty of room to entertain. Dual-pane windows and multiple mini-split heating and air-conditioning units provide year-round comfort. The living room is highlighted by a vaulted wood ceiling and a cozy fireplace w/ a wood-burning stove insert and fan for added heating efficiency. The adjacent dining area includes a ceiling fan and picturesque mountain views. In the kitchen, quartz countertops are complemented by a charming garden window, ceiling fan, electric range, refrigerator, and dishwasher. A separate spacious family room provides another comfortable gathering area, with views of the mountain views & the lush backyard. Upstairs, the spacious primary suite includes a large closet, ceiling fan, and remodeled bathroom with an expansive quartz countertop and generous tub accented by custom stonework. Just outside, the upper-level deck overlooks the level, fenced grounds and surrounding natural landscape. Tucked along a small street, the home’s setting provides an added sense of privacy and seclusion. The lower level includes two additional bedrooms, a remodeled bathroom, and an office with its own separate entrance – ideal for working from home or creating a private flex space. A huge utility room houses the washer and dryer, while abundant storage is found throughout the home. The outdoor living is equally appealing, with a large patio designed for gathering and entertaining beneath multiple mature oak trees. The fenced grounds include a chicken coop along with plenty of usable space for gardening, play, and animals. A welcoming front porch overlooks fresh rockscape landscaping accented by citrus trees. Additional amenities include an attached one-car garage, ample parking, RV access, and a detached storage garage/ workshop. Positioned near the front of the canyon and within walking distance of the general store, restaurants, and post office, the home enjoys convenient access to the heart of the community. This one-of-a-kind historic area is known for its proximity to Cleveland National Forest trails, a community park, local dining, and numerous events throughout the year. Enjoy a peaceful escape from the hustle and bustle while remaining conveniently located near Irvine Lake + major freeways, with the coast just a short drive away. No HOA. No Mello-Roos.
Property Details
Price:
$985,000
MLS #:
PW26156497
Status:
Active
Beds:
3
Baths:
2
Type:
Single Family
Subtype:
Single Family Residence
Neighborhood:
699notdefined
Listed Date:
Aug 12, 2026
Finished Sq Ft:
1,888
Lot Size:
7,700 sqft / 0.18 acres (approx)
Year Built:
1956
See this Listing
Schools
School District:
Orange Unified
Elementary School:
Chapman Hills
Middle School:
Santiago Charter
High School:
El Modena
Interior
Appliances
DW, RF, ER, FSR
Bathrooms
1 Full Bathroom, 1 Three Quarter Bathroom
Cooling
WW
Flooring
TILE, CARP
Heating
ELC, FIR, DUC
Interior Features
CF, CC, QTZC
Laundry Features
IN, DINC, WH, WINC
Levels
U
Main Level Bathrooms
1
Main Level Bedrooms
2
Exterior
Architectural Style
CB
Attached Garage YN
1
Common Walls
NCW
Community Features
SUB, BLM, FHL, HRS, HIKI, BIKI
Direction Faces
N
Fencing
WD
Garage Spaces
2
Other Structures
SHP
Parking Spots
12
Parking Total
12
Patio And Porch Features
CON, DK, POF
Roof
CMP
Spa Features
NO
View
MT, TW
Window Features
GW, DPW
Financial
Map
Community
- Address28202 Bytha Way Silverado CA
- CitySilverado
- CountyOrange
- Zip Code92676
Market Summary
Current real estate data for Single Family in Silverado as of Sep 29, 2026
11
Single Family Listed
104
Avg DOM
756
Avg $ / SqFt
$2,875,727
Avg List Price
Property Summary
- 28202 Bytha Way Silverado CA is a Single Family for sale in Silverado, CA, 92676. It is listed for $985,000 and features 3 beds, 2 baths, and has approximately 1,888 square feet of living space, and was originally constructed in 1956. The current price per square foot is $522. The average price per square foot for Single Family listings in Silverado is $756. The average listing price for Single Family in Silverado is $2,875,727.
Similar Listings Nearby
 Courtesy of First Team Real Estate. Disclaimer: All data relating to real estate for sale on this page comes from the Broker Reciprocity (BR) of the California Regional Multiple Listing Service. Detailed information about real estate listings held by brokerage firms other than include the name of the listing broker. Neither the listing company nor shall be responsible for any typographical errors, misinformation, misprints and shall be held totally harmless. The Broker providing this data believes it to be correct, but advises interested parties to confirm any item before relying on it in a purchase decision. Copyright 2026. California Regional Multiple Listing Service. All rights reserved.
28202 Bytha Way
Silverado, CA