There are multiple listings for this address:
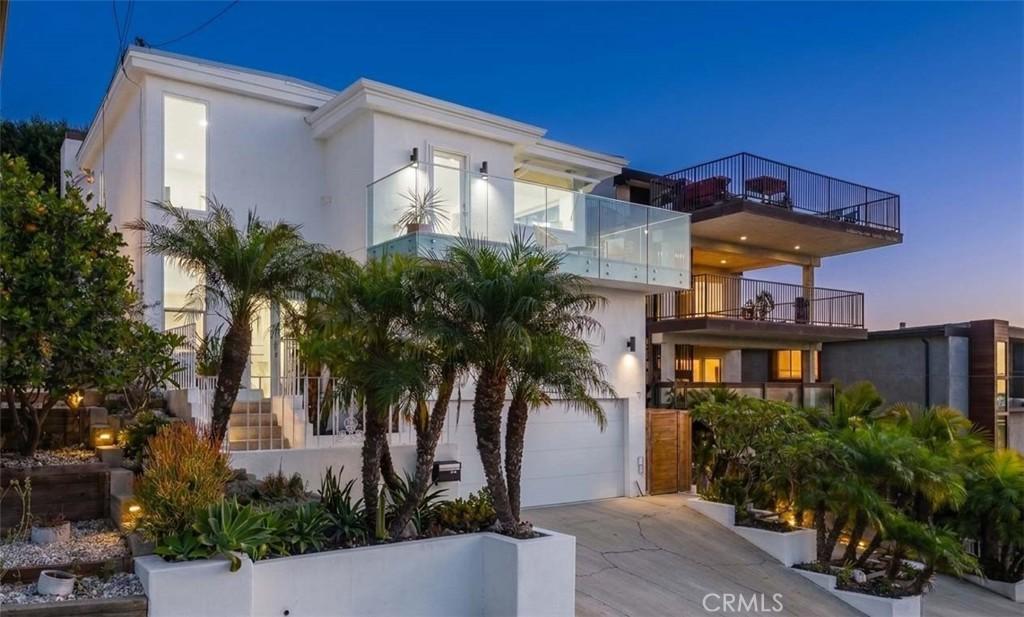
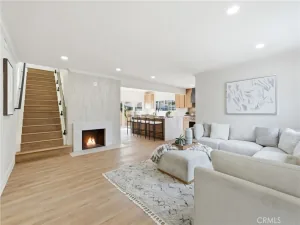
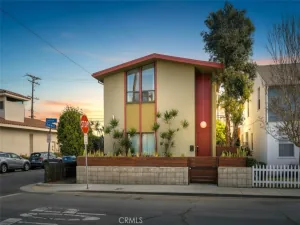
INCREDIBLE VALUE!! Enjoy breathtaking coastal skyline views from this exceptional contemporary residence, perched at the top of a peaceful cul-de-sac. Thoughtfully designed with sophisticated finishes and effortless indoor-outdoor living, this architectural retreat offers a rare blend of luxury, comfort, and style. The elegant living room serves as a stunning focal point, showcasing a beautiful fireplace and mantel, recessed lighting, and polished concrete flooring. A versatile bonus room provides the perfect space for an executive home office, fitness studio, additional bedroom, or creative retreat. Two bedrooms with mirrored wardrobe closets, a chic full bath, and laundry closet complete the main level.
A dramatic floating staircase leads to the upper level, where panoramic views create a spectacular backdrop for daily living. The designer kitchen is both refined and functional, featuring a six-burner gas cooktop, statement drop hood, built-in double ovens, multi-zone wine refrigerator, stainless steel appliances, an expansive center island with seating, and abundant cabinetry and workspace. An awning pass-through window seamlessly connects the kitchen to the view balcony, complete with a counter bar, gas hookups for barbecue and fire pit, and sleek glass railings—an ideal setting for entertaining against a stunning coastal backdrop. Striking tile flooring flows throughout the upper level, connecting the kitchen to an impressive formal dining room capable of hosting large gatherings with ease. The luxurious primary suite is a private sanctuary, offering recessed lighting, custom drapes, a spacious walk-in closet and a spa-inspired bath adorned with Carrara marble accents, a dual vanity, a freestanding soaking tub, and an oversized walk-in shower with bench seating. The tranquil outdoor grounds continue the home’s resort-like ambiance, featuring low-maintenance landscaping, a gas fire pit, and a sauna with an outdoor shower—creating a peaceful escape for relaxation and rejuvenation. Additional highlights include a new chandelier, dual-pane windows, tankless water heater, an ADT security system, DAIKIN ductless climate-control systems, fresh paint, and a finished two-car garage equipped with Stack-On storage cabinetry. Ideally situated near scenic hiking trails, parks, shopping, and convenient freeway access, this extraordinary residence embodies elevated Southern California living at its finest.
A dramatic floating staircase leads to the upper level, where panoramic views create a spectacular backdrop for daily living. The designer kitchen is both refined and functional, featuring a six-burner gas cooktop, statement drop hood, built-in double ovens, multi-zone wine refrigerator, stainless steel appliances, an expansive center island with seating, and abundant cabinetry and workspace. An awning pass-through window seamlessly connects the kitchen to the view balcony, complete with a counter bar, gas hookups for barbecue and fire pit, and sleek glass railings—an ideal setting for entertaining against a stunning coastal backdrop. Striking tile flooring flows throughout the upper level, connecting the kitchen to an impressive formal dining room capable of hosting large gatherings with ease. The luxurious primary suite is a private sanctuary, offering recessed lighting, custom drapes, a spacious walk-in closet and a spa-inspired bath adorned with Carrara marble accents, a dual vanity, a freestanding soaking tub, and an oversized walk-in shower with bench seating. The tranquil outdoor grounds continue the home’s resort-like ambiance, featuring low-maintenance landscaping, a gas fire pit, and a sauna with an outdoor shower—creating a peaceful escape for relaxation and rejuvenation. Additional highlights include a new chandelier, dual-pane windows, tankless water heater, an ADT security system, DAIKIN ductless climate-control systems, fresh paint, and a finished two-car garage equipped with Stack-On storage cabinetry. Ideally situated near scenic hiking trails, parks, shopping, and convenient freeway access, this extraordinary residence embodies elevated Southern California living at its finest.
Property Details
Price:
$1,299,900
MLS #:
PW26117646
Status:
Active
Beds:
3
Baths:
3
Type:
Single Family
Subtype:
Single Family Residence
Subdivision:
Signal Hill SH
Neighborhood:
8signalhill
Listed Date:
Aug 20, 2026
Finished Sq Ft:
2,565
Lot Size:
3,372 sqft / 0.08 acres (approx)
Year Built:
1965
See this Listing
Schools
School District:
Long Beach Unified
Interior
Appliances
DW, GD, RF, WLR, GR, GS, _6BS, DO, HOD, TW, VEF
Bathrooms
2 Full Bathrooms, 1 Half Bathroom
Cooling
DUC
Flooring
TILE, CONC
Heating
DUC
Interior Features
CF, BAR, RECL, BL, QTZC
Laundry Features
GAS, IN, STK, DINC, WINC
Levels
U
Main Level Bathrooms
1
Main Level Bedrooms
2
Exterior
Architectural Style
CNT
Attached Garage YN
1
Common Walls
NCW
Community Features
SL, CRB, PARK
Fencing
BW, WD
Garage Spaces
2
Other Structures
SA
Parking Spots
2
Parking Total
2
Roof
CMP
Security Features
SD, COD
Spa Features
NO
View
CA, CI, CO, PA, VT
Waterfront Features
OSF
Window Features
DPW
Financial
Map
Community
- Address2076 Stanley AV Signal Hill CA
- SubdivisionSignal Hill (SH)
- CitySignal Hill
- CountyLos Angeles
- Zip Code90755
Subdivisions in Signal Hill
Market Summary
Current real estate data for Single Family in Signal Hill as of Oct 15, 2026
26
Single Family Listed
72
Avg DOM
344
Avg $ / SqFt
$814,671
Avg List Price
Property Summary
- Located in the Signal Hill (SH) subdivision, 2076 Stanley AV Signal Hill CA is a Single Family for sale in Signal Hill, CA, 90755. It is listed for $1,299,900 and features 3 beds, 3 baths, and has approximately 2,565 square feet of living space, and was originally constructed in 1965. The current price per square foot is $507. The average price per square foot for Single Family listings in Signal Hill is $344. The average listing price for Single Family in Signal Hill is $814,671.
Similar Listings Nearby
 Courtesy of Coldwell Banker Realty. Disclaimer: All data relating to real estate for sale on this page comes from the Broker Reciprocity (BR) of the California Regional Multiple Listing Service. Detailed information about real estate listings held by brokerage firms other than include the name of the listing broker. Neither the listing company nor shall be responsible for any typographical errors, misinformation, misprints and shall be held totally harmless. The Broker providing this data believes it to be correct, but advises interested parties to confirm any item before relying on it in a purchase decision. Copyright 2026. California Regional Multiple Listing Service. All rights reserved.
2076 Stanley AV
Signal Hill, CA
INCREDIBLE VALUE!! Enjoy breathtaking coastal skyline views from this exceptional contemporary residence, perched at the top of a peaceful cul-de-sac. Thoughtfully designed with sophisticated finishes and effortless indoor-outdoor living, this architectural retreat offers a rare blend of luxury, comfort, and style. The elegant living room serves as a stunning focal point, showcasing a beautiful fireplace and mantel, recessed lighting, and polished concrete flooring. A versatile bonus room provides the perfect space for an executive home office, fitness studio, additional bedroom, or creative retreat. Two bedrooms with mirrored wardrobe closets, a chic full bath, and laundry closet complete the main level.
A dramatic floating staircase leads to the upper level, where panoramic views create a spectacular backdrop for daily living. The designer kitchen is both refined and functional, featuring a six-burner gas cooktop, statement drop hood, built-in double ovens, multi-zone wine refrigerator, stainless steel appliances, an expansive center island with seating, and abundant cabinetry and workspace. An awning pass-through window seamlessly connects the kitchen to the view balcony, complete with a counter bar, gas hookups for barbecue and fire pit, and sleek glass railings—an ideal setting for entertaining against a stunning coastal backdrop. Striking tile flooring flows throughout the upper level, connecting the kitchen to an impressive formal dining room capable of hosting large gatherings with ease. The luxurious primary suite is a private sanctuary, offering recessed lighting, custom drapes, a spacious walk-in closet and a spa-inspired bath adorned with Carrara marble accents, a dual vanity, a freestanding soaking tub, and an oversized walk-in shower with bench seating. The tranquil outdoor grounds continue the home’s resort-like ambiance, featuring low-maintenance landscaping, a gas fire pit, and a sauna with an outdoor shower—creating a peaceful escape for relaxation and rejuvenation. Additional highlights include a new chandelier, dual-pane windows, tankless water heater, an ADT security system, DAIKIN ductless climate-control systems, fresh paint, and a finished two-car garage equipped with Stack-On storage cabinetry. Ideally situated near scenic hiking trails, parks, shopping, and convenient freeway access, this extraordinary residence embodies elevated Southern California living at its finest.
A dramatic floating staircase leads to the upper level, where panoramic views create a spectacular backdrop for daily living. The designer kitchen is both refined and functional, featuring a six-burner gas cooktop, statement drop hood, built-in double ovens, multi-zone wine refrigerator, stainless steel appliances, an expansive center island with seating, and abundant cabinetry and workspace. An awning pass-through window seamlessly connects the kitchen to the view balcony, complete with a counter bar, gas hookups for barbecue and fire pit, and sleek glass railings—an ideal setting for entertaining against a stunning coastal backdrop. Striking tile flooring flows throughout the upper level, connecting the kitchen to an impressive formal dining room capable of hosting large gatherings with ease. The luxurious primary suite is a private sanctuary, offering recessed lighting, custom drapes, a spacious walk-in closet and a spa-inspired bath adorned with Carrara marble accents, a dual vanity, a freestanding soaking tub, and an oversized walk-in shower with bench seating. The tranquil outdoor grounds continue the home’s resort-like ambiance, featuring low-maintenance landscaping, a gas fire pit, and a sauna with an outdoor shower—creating a peaceful escape for relaxation and rejuvenation. Additional highlights include a new chandelier, dual-pane windows, tankless water heater, an ADT security system, DAIKIN ductless climate-control systems, fresh paint, and a finished two-car garage equipped with Stack-On storage cabinetry. Ideally situated near scenic hiking trails, parks, shopping, and convenient freeway access, this extraordinary residence embodies elevated Southern California living at its finest.
Property Details
Price:
$1,199,900
MLS #:
PW26211863
Status:
Active
Beds:
3
Baths:
3
Type:
Single Family
Subtype:
Single Family Residence
Subdivision:
Signal Hill SH
Neighborhood:
8signalhill
Listed Date:
Oct 9, 2026
Finished Sq Ft:
2,565
Lot Size:
3,372 sqft / 0.08 acres (approx)
Year Built:
1965
See this Listing
Schools
School District:
Long Beach Unified
Interior
Appliances
DW, GD, RF, WLR, GR, GS, _6BS, DO, HOD, TW, VEF
Bathrooms
2 Full Bathrooms, 1 Half Bathroom
Cooling
DUC
Flooring
TILE, CONC
Heating
DUC
Interior Features
CF, BAR, RECL, BL, QTZC
Laundry Features
GAS, IN, STK, DINC, WINC
Levels
U
Main Level Bathrooms
1
Main Level Bedrooms
2
Exterior
Architectural Style
CNT
Attached Garage YN
1
Common Walls
NCW
Community Features
SL, CRB, PARK
Fencing
BW, WD
Garage Spaces
2
Other Structures
SA
Parking Spots
2
Parking Total
2
Roof
CMP
Security Features
SD, COD
Spa Features
NO
View
CA, CI, CO, PA, VT
Waterfront Features
OSF
Window Features
DPW
Financial
Map
Community
- Address2076 Stanley AV Signal Hill CA
- SubdivisionSignal Hill (SH)
- CitySignal Hill
- CountyLos Angeles
- Zip Code90755
Subdivisions in Signal Hill
Market Summary
Current real estate data for Single Family in Signal Hill as of Oct 15, 2026
26
Single Family Listed
72
Avg DOM
344
Avg $ / SqFt
$814,671
Avg List Price
Property Summary
- Located in the Signal Hill (SH) subdivision, 2076 Stanley AV Signal Hill CA is a Single Family for sale in Signal Hill, CA, 90755. It is listed for $1,199,900 and features 3 beds, 3 baths, and has approximately 2,565 square feet of living space, and was originally constructed in 1965. The current price per square foot is $468. The average price per square foot for Single Family listings in Signal Hill is $344. The average listing price for Single Family in Signal Hill is $814,671.