
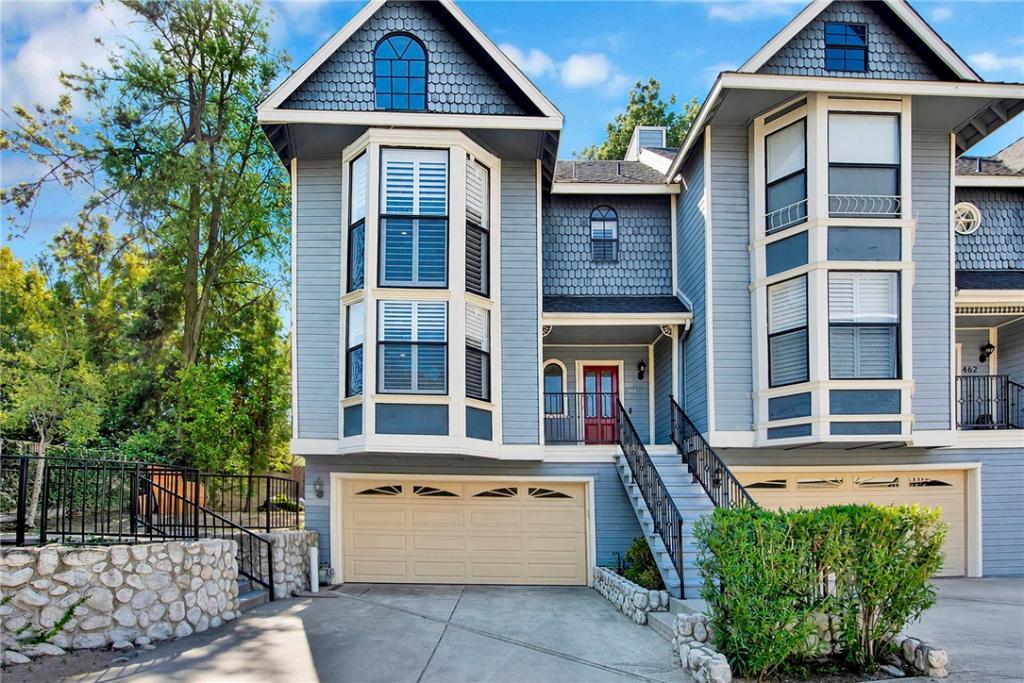
Discover character and warmth in this lovingly cared-for end-unit townhome in the heart of Sierra Madre! The main level features a bright, spacious living room filled with natural light from large bay windows, elegant hardwood floors, and an updated kitchen with stainless steel appliances, granite countertops, and an eat-in island, perfect for cooking and entertaining. The charming dining area showcases a fireplace with built-in shelving, adding timeless character and functionality. Decorative wainscoting accents enhance the sophisticated architectural details of the room. The sliding glass doors open to your private patio and the community’s most unique backyard, a true oasis complete with a mature avocado tree and additional communal space attached. This private patio is perfect for summer BBQs or dining al fresco at sunset. As a true end unit, it stands free of shared walls on one end, affording a level of privacy rarely matched elsewhere in the community. Upstairs, you’ll find two generously sized bedrooms. The bright second bedroom features a large bay window and accent wall. The updated hallway bathroom has a full tub and shower with stylish finishes. The luxurious primary suite includes its own cozy fireplace, a spacious walk-in closet, large-oversized windows and a newly renovated spa-like ensuite bathroom with a chic double sink vanity and an elegant marble tiled shower. The bottom level features a fully enclosed bonus den/flex room with a closet, perfect as a home office, guest room, creative space or home gym. There’s also a convenient laundry area with included washer and dryer, and a 2-car attached garage with ample space for storage. Additional highlights include plantation shutters, central air and heating with a smart thermostat, guest parking just steps away, plus an unbeatable location near shops, restaurants, and a short walk to the town library. This home has it all: Character, Craftsmanship, Curb Appeal, and Community!
Property Details
Price:
$908,000
MLS #:
WS26182629
Status:
Pending
Beds:
2
Baths:
3
Type:
Townhouse
Neighborhood:
656sierramadre
Listed Date:
Oct 2, 2026
Finished Sq Ft:
1,815
Lot Size:
47,793 sqft / 1.10 acres (approx)
Year Built:
1987
See this Listing
Schools
School District:
Pasadena Unified
Interior
Appliances
DW, MW, RF
Bathrooms
2 Full Bathrooms, 1 Half Bathroom
Cooling
CA
Heating
CF
Laundry Features
DINC, WINC
Levels
C
Main Level Bathrooms
2
Main Level Bedrooms
2
Exterior
Architectural Style
VIC
Attached Garage YN
1
Common Walls
_1CW, EU
Community Features
SDW
Garage Spaces
2
Parking Spots
2
Parking Total
2
View
MT
Financial
HOA Fee
$540
HOA Fee Frequency
MO
Map
Community
- Address464 Mariposa Sierra Madre CA
- CitySierra Madre
- CountyLos Angeles
- Zip Code91024
Market Summary
Current real estate data for Townhouse in Sierra Madre as of Oct 04, 2026
3
Townhouse Listed
46
Avg DOM
531
Avg $ / SqFt
$868,667
Avg List Price
Property Summary
- 464 Mariposa Sierra Madre CA is a Townhouse for sale in Sierra Madre, CA, 91024. It is listed for $908,000 and features 2 beds, 3 baths, and has approximately 1,815 square feet of living space, and was originally constructed in 1987. The current price per square foot is $500. The average price per square foot for Townhouse listings in Sierra Madre is $531. The average listing price for Townhouse in Sierra Madre is $868,667.
Similar Listings Nearby
 Courtesy of Real Brokerage Technologies. Disclaimer: All data relating to real estate for sale on this page comes from the Broker Reciprocity (BR) of the California Regional Multiple Listing Service. Detailed information about real estate listings held by brokerage firms other than include the name of the listing broker. Neither the listing company nor shall be responsible for any typographical errors, misinformation, misprints and shall be held totally harmless. The Broker providing this data believes it to be correct, but advises interested parties to confirm any item before relying on it in a purchase decision. Copyright 2026. California Regional Multiple Listing Service. All rights reserved.
464 Mariposa
Sierra Madre, CA