
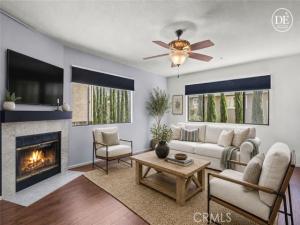
Welcome to Sierra Madre, one of Southern California’s most sought-after communities, offering the perfect balance of small-town serenity and easy city accessibility. Tucked into the San Gabriel foothills yet minutes from major routes, this location puts charming downtown Sierra Madre shopping, dining, and coffee spots just moments from your front door.
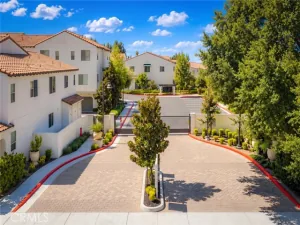
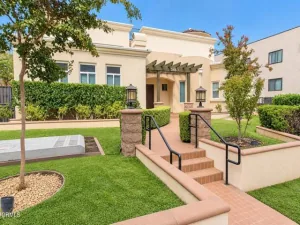
Brand-new front landscaping, just completed, gives this exceptional 3-bedroom, 2.5-bathroom end-unit townhome instant curb appeal and a warm, welcoming first impression. Inside, 1,742 square feet of bright, light-filled living space unfolds across a desirable open floor plan finished with luxury vinyl plank floors throughout the main level.
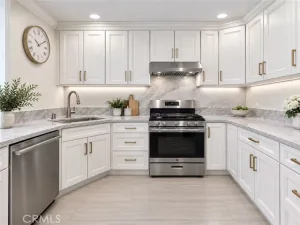
The entry floor hosts an expansive living room and dining room that flow together beautifully, making the space equally suited to quiet evenings at home or entertaining a crowd. The adjoining kitchen offers ample counter and prep space along with generous cabinetry, and a convenient half-bath completes the downstairs layout.
Upstairs, all three spacious bedrooms are thoughtfully placed on the same level. The luxurious primary suite features an ensuite bathroom, a walk-in closet, and its own private balcony – one of two balconies in the unit, both framing stunning mountain views that change with the light throughout the day. The two secondary bedrooms offer flexibility for guests, a home office, or a creative studio. For ultimate convenience, a dedicated laundry area with washer and dryer included sits on the same floor as the bedrooms, no stairs required.
As a rare end-unit, this home enjoys extra privacy and additional natural light with only one adjoining common wall. The lower level provides direct interior access to an oversized 2-car garage, which includes an incredibly convenient separate large storage room to fulfill all your organizational needs – an ideal bonus space for a home office, workout area, or hobby room.
Complete with central air and heating, this turnkey property delivers a rare combination of space, privacy, mountain views, and an unbeatable foothill location, with fresh curb appeal already taken care of. Move right in and start enjoying everything Sierra Madre living has to offer. Don’t miss the chance to make this gem your own – schedule your private showing today!
Property Details
Price:
$899,000
MLS #:
AR26080506
Status:
Active
Beds:
3
Baths:
2.75
Type:
Townhouse
Neighborhood:
656sierramadre
Listed Date:
Aug 20, 2026
Finished Sq Ft:
1,742
Lot Size:
18,694 sqft / 0.43 acres (approx)
Year Built:
1988
See this Listing
Schools
School District:
Pasadena Unified
Interior
Appliances
Gas Water Heater, High Efficiency Water Heater, Gas Oven, Free-Standing Range, Gas Cooktop, Water Line to Refrigerator, Ice Maker, Refrigerator, Gas Range, Disposal, Dishwasher, Microwave
Bathrooms
2 Full Bathrooms, 1 Three Quarter Bathroom
Cooling
Central Air
Flooring
Vinyl, Carpet, Wood
Heating
Fireplace(s), Natural Gas, Forced Air, Central, ENERGY STAR Qualified Equipment
Interior Features
Balcony, Unfurnished, Living Room Balcony, Open Floorplan, Storage, Copper Plumbing Full, Tile Counters
Laundry Features
Gas Dryer Hookup, Laundry Closet, Upper Level, Washer Hookup, Washer Included, Dryer Included
Levels
Three Or More
Main Level Bathrooms
1
Exterior
Accessibility Features
48 Inch Or More Wide Halls, 2+ Access Exits, Parking, Low Pile Carpeting
Association Amenities
Insurance, Pets Permitted, Maintenance, Trash, Maintenance Grounds
Attached Garage YN
1
Common Walls
End Unit, 1 Common Wall, No One Below, No One Above
Community Features
Biking, Dog Park, Hiking, Foothills, Street Lights, Sidewalks, Suburban
Construction Materials
Brick, Drywall Walls
Covered Spaces
2
Exterior Features
TV Antenna
Fencing
Average Condition
Garage Spaces
2
Lot Features
Sprinkler System
Open Parking YN
1
Parking Features
Garage, Heated Garage, Driveway Down Slope From Street, Built-In Storage, Concrete, Garage Faces Rear, Garage – Two Door, Shared Driveway, Garage Door Opener
Parking Spots
2
Parking Total
2
Patio And Porch Features
Concrete, Patio Open
Roof
Composition, Common Roof
Stories
3
View
Mountain(s)
Financial
HOA Fee
$520
HOA Fee Frequency
Monthly
HOA Name
Arratt homeow
HOA Phone
8186409474
Map
Community
- Address42 Esperanza Avenue Sierra Madre CA
- CitySierra Madre
- CountyLos Angeles
- Zip Code91024
Market Summary
Current real estate data for Townhouse in Sierra Madre as of Oct 21, 2026
1
Townhouse Listed
62
Avg DOM
516
Avg $ / SqFt
$899,000
Avg List Price
Property Summary
- 42 Esperanza Avenue Sierra Madre CA is a Townhouse for sale in Sierra Madre, CA, 91024. It is listed for $899,000 and features 3 beds, 3 baths, and has approximately 1,742 square feet of living space, and was originally constructed in 1988. The current price per square foot is $516. The average price per square foot for Townhouse listings in Sierra Madre is $516. The average listing price for Townhouse in Sierra Madre is $899,000.
Similar Listings Nearby
 Courtesy of Century 21 Village Realty. Disclaimer: All data relating to real estate for sale on this page comes from the Broker Reciprocity (BR) of the California Regional Multiple Listing Service. Detailed information about real estate listings held by brokerage firms other than include the name of the listing broker. Neither the listing company nor shall be responsible for any typographical errors, misinformation, misprints and shall be held totally harmless. The Broker providing this data believes it to be correct, but advises interested parties to confirm any item before relying on it in a purchase decision. Copyright 2026. California Regional Multiple Listing Service. All rights reserved.
42 Esperanza Avenue
Sierra Madre, CA