
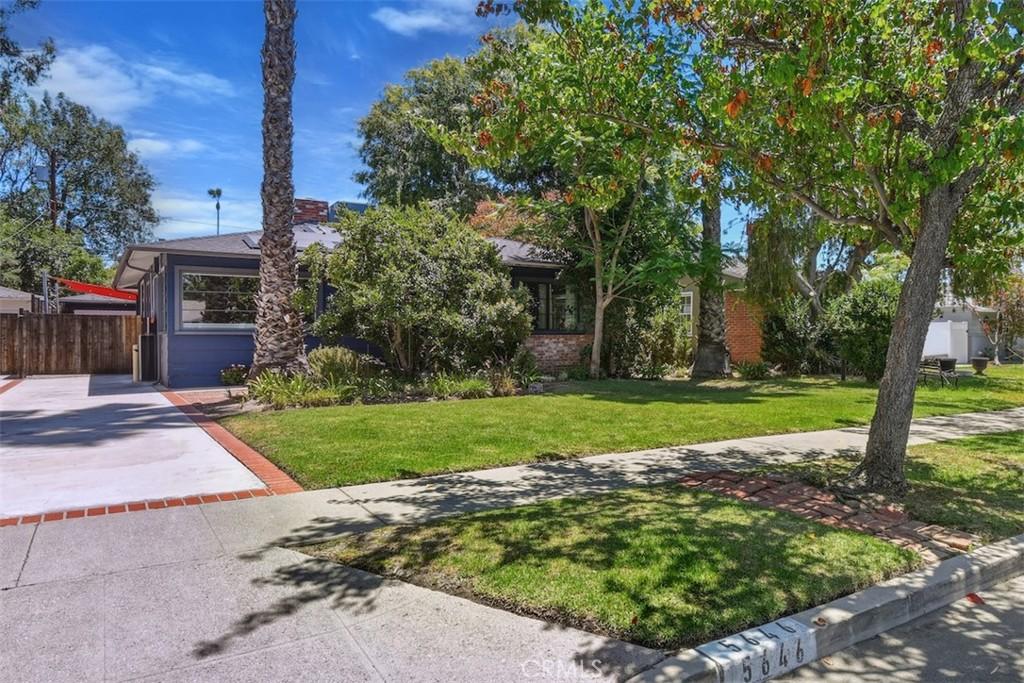
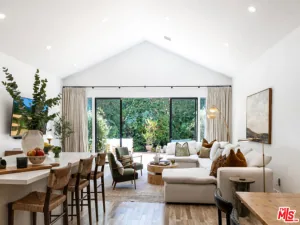
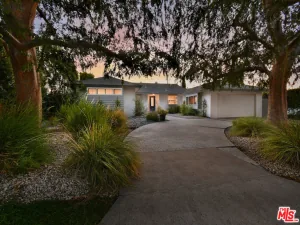
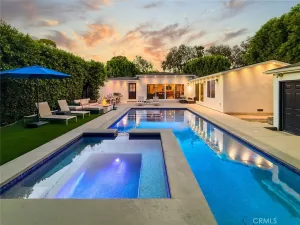
Located on a picturesque tree-lined street, this beautifully remodeled home blends modern luxury with timeless European-inspired interior design with the feeling of a suburban oasis. A wall of windows fills the open concept living space with natural light, highlighting wide-plank French oak floors, custom built-in shelving, recessed LED lighting, and a stunning white brick fireplace. Designed for both everyday living and entertaining, the chef’s kitchen is the heart of the home, featuring quartz countertops, custom cabinetry, a farmhouse sink, Bertazzoni range, Miele convection and microwave, stainless steel appliances, and a spacious center island overlooking the dining area with designer lighting. Vintage French doors seamlessly connect the indoor living spaces to the resort-style backyard oasis. The front bedroom offers natural oak floors, and a custom California Closet. A beautifully remodeled hall bath showcases designer finishes, subway glass tiles, an updated vanity, and modern fixtures. The tranquil primary suite is a private retreat with custom closets, built-in cabinetry, a second set of vintage French doors opening to the backyard, and a spa-inspired ensuite bath featuring dual floating vanities, an oversized walk-in shower, glass tile accents, and a concealed in-wall water closet. The backyard is an entertainer’s dream with limitless potential – including a sparkling resurfaced pool, covered patio, multiple seating and dining areas, and an optional outdoor movie theater setup perfect for year-round enjoyment. A detached bonus room with bathroom has options galore. Additional upgrades include owned solar panels, an upgraded electrical panel, newer dishwasher, and numerous thoughtful improvements throughout. Nearby great shopping, dining, local freeways and Kester Elementary School District. This exceptional home offers the perfect combination of style, comfort, and indoor-outdoor California living in one of the area’s most desirable neighborhoods.
Property Details
Price:
$1,250,000
MLS #:
SR26142446
Status:
Pending
Beds:
2
Baths:
2
Type:
Single Family
Subtype:
Single Family Residence
Neighborhood:
soshermanoaks
Listed Date:
Jul 13, 2026
Finished Sq Ft:
1,392
Lot Size:
6,891 sqft / 0.16 acres (approx)
Year Built:
1950
See this Listing
Schools
School District:
Los Angeles Unified
Elementary School:
Kester
Middle School:
Van Nuys
High School:
Van Nuys
Interior
Appliances
DW, GD, IM, MW, RF, GR, GS, _6BS, HOD, WHU
Bathrooms
2 Full Bathrooms
Cooling
CA
Flooring
TILE, WOOD
Heating
CF
Interior Features
LRBA, QTZC
Laundry Features
IG, DINC, WINC
Levels
A
Main Level Bathrooms
2
Main Level Bedrooms
2
Exterior
Architectural Style
TRD
Common Walls
NCW
Community Features
SDW, SUB, VLY
Exterior Features
RG
Fencing
WD, GOOD
Garage Spaces
2
Parking Spots
2
Parking Total
2
Patio And Porch Features
DK, PTO
Roof
CMP, SHN
Security Features
SD, COD
Spa Features
NO
View
VA, NE
Window Features
DPW
Financial
Map
Community
- Address5646 Norwich Ave. Sherman Oaks CA
- CitySherman Oaks
- CountyLos Angeles
- Zip Code91411
Subdivisions in Sherman Oaks
Market Summary
Current real estate data for Single Family in Sherman Oaks as of Aug 25, 2026
337
Single Family Listed
75
Avg DOM
488
Avg $ / SqFt
$1,497,904
Avg List Price
Property Summary
- 5646 Norwich Ave. Sherman Oaks CA is a Single Family for sale in Sherman Oaks, CA, 91411. It is listed for $1,250,000 and features 2 beds, 2 baths, and has approximately 1,392 square feet of living space, and was originally constructed in 1950. The current price per square foot is $898. The average price per square foot for Single Family listings in Sherman Oaks is $488. The average listing price for Single Family in Sherman Oaks is $1,497,904.
Similar Listings Nearby
 Courtesy of Berkshire Hathaway HomeServices California Properties. Disclaimer: All data relating to real estate for sale on this page comes from the Broker Reciprocity (BR) of the California Regional Multiple Listing Service. Detailed information about real estate listings held by brokerage firms other than include the name of the listing broker. Neither the listing company nor shall be responsible for any typographical errors, misinformation, misprints and shall be held totally harmless. The Broker providing this data believes it to be correct, but advises interested parties to confirm any item before relying on it in a purchase decision. Copyright 2026. California Regional Multiple Listing Service. All rights reserved.
5646 Norwich Ave.
Sherman Oaks, CA