
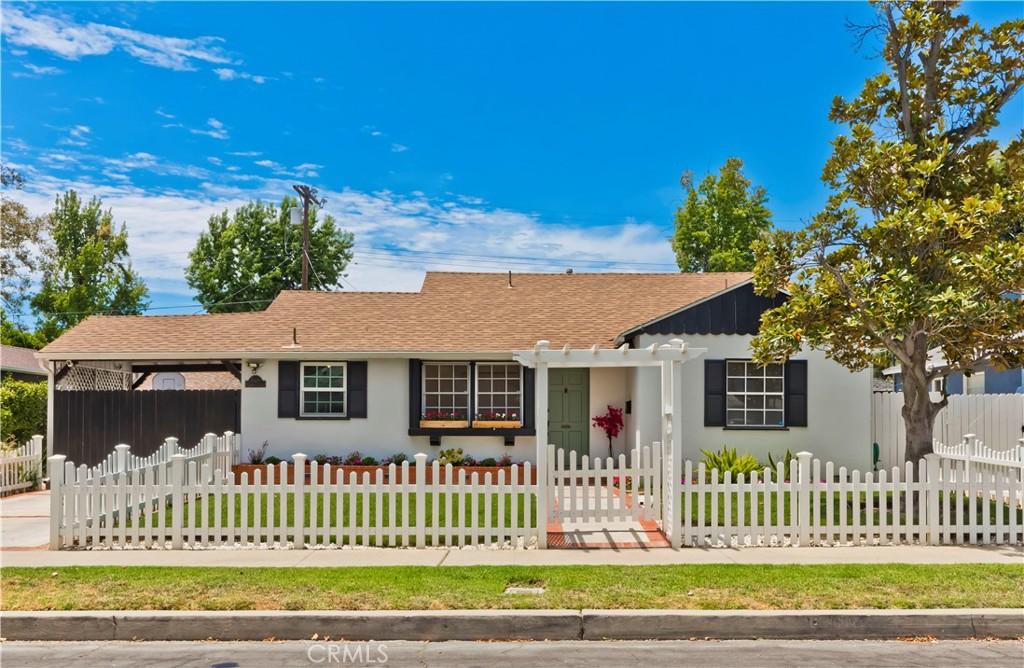
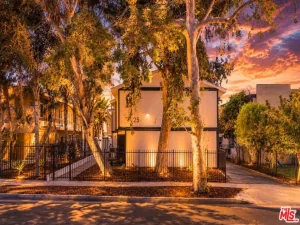
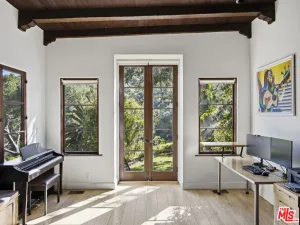
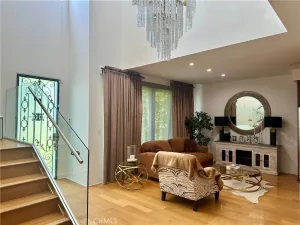
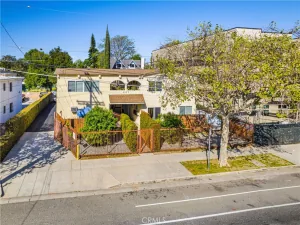
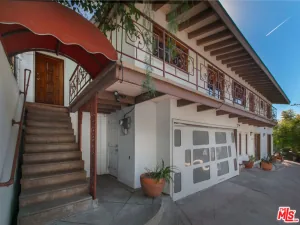
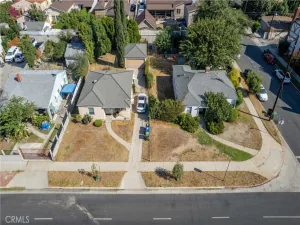
Are you searching for a home that perfectly blends charm, sophistication, and everyday comfort? Welcome to this beautifully updated residence in the highly sought-after Magnolia Woods neighborhood. A classic white picket fence and gated front yard create an inviting first impression while providing added privacy, security, and a wonderful space for children and pets to play. Inside, the light-filled open floor plan is designed for both comfortable living and effortless entertaining. The updated kitchen flows seamlessly into the spacious living and dining areas, where abundant natural light and recessed lighting create a bright, welcoming atmosphere. The home features three well-appointed bedrooms and two beautifully maintained full bathrooms. Both the den and the primary suite open through sliding glass doors to an exceptional backyard retreat. Whether you’re hosting family and friends, dining al fresco under the stars, watching the kids play, or unwinding in the hot tub, this outdoor space is designed to be enjoyed year-round. The finished garage offers incredible versatility, serving as a traditional two-car garage, home office, gym, playroom, or additional entertaining space, and includes convenient attic storage. A gated driveway provides secure parking for an additional vehicle while creating a fully enclosed backyard for added peace of mind. Lovingly maintained by its owners, this special home is just a short stroll from the highly acclaimed Kester Magnet Elementary School and offers convenient access to both the 405 and 101 freeways. Welcome home.
Property Details
Price:
$1,449,000
MLS #:
SR26160942
Status:
Active
Beds:
3
Baths:
2
Type:
Single Family
Subtype:
Single Family Residence
Neighborhood:
soshermanoaks
Listed Date:
Jul 24, 2026
Finished Sq Ft:
1,667
Lot Size:
5,697 sqft / 0.13 acres (approx)
Year Built:
1949
See this Listing
Schools
School District:
Los Angeles Unified
Interior
Appliances
DW, GD, MW, RF, WLR, GO, GR, HOD, WHU
Bathrooms
2 Full Bathrooms
Cooling
CA
Flooring
TILE, VINY, WOOD
Heating
CF, FIR
Interior Features
CF, RECL, BLKW, OFP, HCEL
Laundry Features
IK, DINC, WINC
Levels
A
Main Level Bathrooms
2
Main Level Bedrooms
3
Exterior
Architectural Style
TRD
Common Walls
NCW
Community Features
SDW, CRB
Garage Spaces
2
Parking Spots
3
Parking Total
3
Security Features
SD, COD
Spa Features
AG, HT
View
NO
Window Features
BLI, SCR
Financial
Map
Community
- Address5429 Columbus AV Sherman Oaks CA
- CitySherman Oaks
- CountyLos Angeles
- Zip Code91411
Subdivisions in Sherman Oaks
Market Summary
Current real estate data for Single Family in Sherman Oaks as of Oct 05, 2026
383
Single Family Listed
76
Avg DOM
457
Avg $ / SqFt
$1,464,189
Avg List Price
Property Summary
- 5429 Columbus AV Sherman Oaks CA is a Single Family for sale in Sherman Oaks, CA, 91411. It is listed for $1,449,000 and features 3 beds, 2 baths, and has approximately 1,667 square feet of living space, and was originally constructed in 1949. The current price per square foot is $869. The average price per square foot for Single Family listings in Sherman Oaks is $457. The average listing price for Single Family in Sherman Oaks is $1,464,189.
Similar Listings Nearby

 Courtesy of Sotheby’s International Realty. Disclaimer: All data relating to real estate for sale on this page comes from the Broker Reciprocity (BR) of the California Regional Multiple Listing Service. Detailed information about real estate listings held by brokerage firms other than include the name of the listing broker. Neither the listing company nor shall be responsible for any typographical errors, misinformation, misprints and shall be held totally harmless. The Broker providing this data believes it to be correct, but advises interested parties to confirm any item before relying on it in a purchase decision. Copyright 2026. California Regional Multiple Listing Service. All rights reserved.
5429 Columbus AV
Sherman Oaks, CA