There are multiple listings for this address:
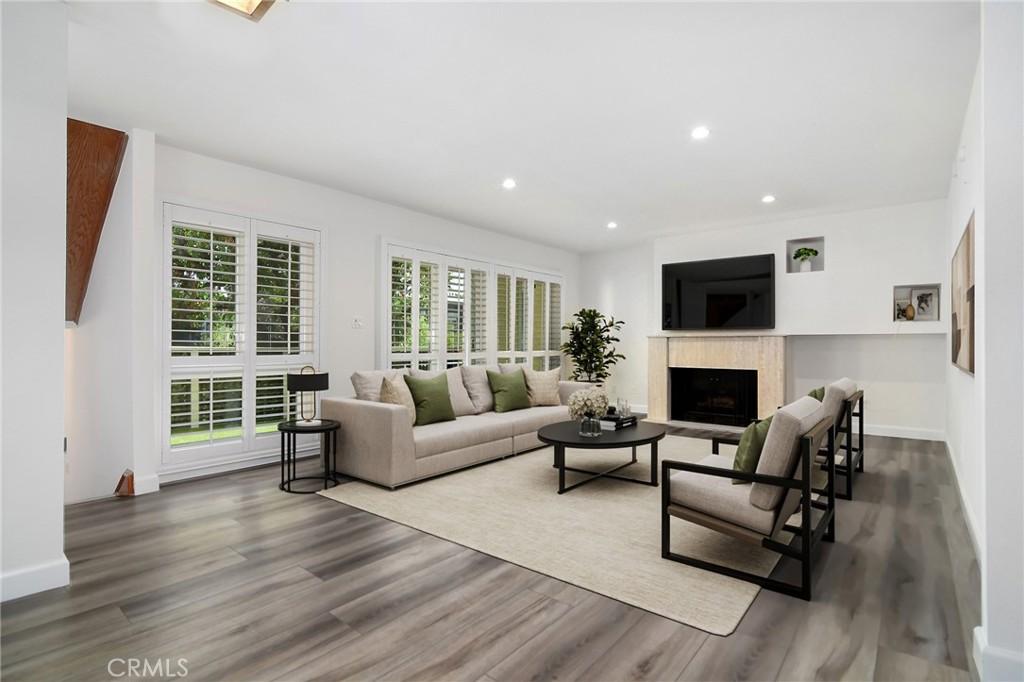
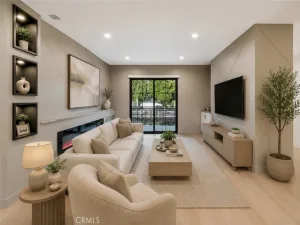
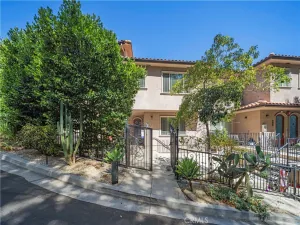
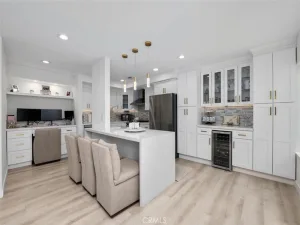
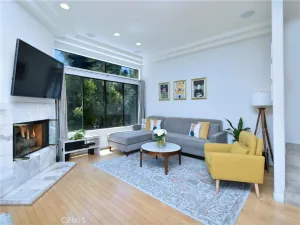
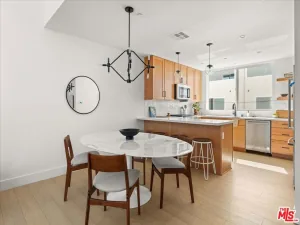
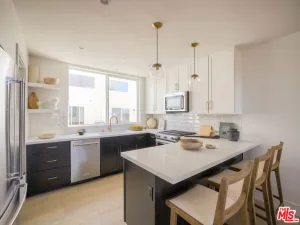
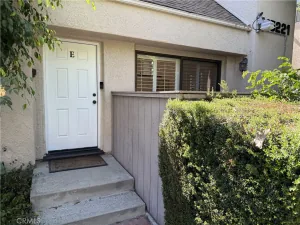
Tucked inside the lush Coldwater Garden Terrace community sits this newly updated 3 Bedroom + 3 Full Bathroom spacious townhouse. A beautifully landscaped pathway leads to the front entry, setting the tone for a home that blends comfort, style, and indoor-outdoor living. The main level opens to sun drenched living and dining area, where wide plank oak style LVP flooring lines all the living spaces, accented by recessed LED lighting, a dazzling gas fireplace & dramatic floor-to-ceiling windows. From here, multiple double pane sliding glass doors lead to an expansive private patio overlooking the community greenbelt, offering a seamless extension of the living space. The BRAND NEW KITCHEN has recently undergone a complete transformation, now offering timeless white shaker soft close cabinetry, accentuated by white QUARTZ countertops, new stainless appliances & full size pantry, thus creating a polished space for daily use and entertaining. Perfectly positioned on this main level is also where you’ll find a wonderful guest bedroom and full bathroom. Make your way upstairs and revel in the sheer size of your primary suite. Here is where you’ll enjoy the luxury of not only 2 closets, one of which is a massive walk-in that could be confused for a bedroom, but also the most tastefully updated en-suite bathroom. A designer double vanity sink, Calacatta stone throughout and an enormous walk-in shower with multiple shower heads, in addition to a separate soaking tub. The adjacent third bedroom also features its own ensuite full bath as well as a full length wardrobe closet. Finally, make your way downstairs where you’ll appreciate an over-sized 2 car attached garage, w/endless amounts of additional storage space, dedicated laundry area and direct access inside your home. Additional features include, newer HVAC (heating and AC), NEST thermostats, freshly painted, all double pane windows and sliders equipped with plantation shutters, recessed LED lighting, wide plank LVP flooring and more!. The community setting includes mature landscaping, while also offering a pool, spa & clubhouse with pool table, all designed to support a relaxed residential feel. Perfectly positioned South of Chandler, near endless amounts of dining, shopping & grocery options, while also near major access routes, this Sherman Oaks townhouse delivers a rare mix of privacy, style, convenience and community amenities.
Property Details
Price:
$819,000
MLS #:
SR26169856
Status:
Active
Beds:
3
Baths:
3
Type:
Townhouse
Neighborhood:
soshermanoaks
Listed Date:
Aug 6, 2026
Finished Sq Ft:
1,681
Lot Size:
101,500 sqft / 2.33 acres (approx)
Year Built:
1975
See this Listing
Schools
School District:
Los Angeles Unified
Interior
Bathrooms
3 Full Bathrooms
Cooling
CA
Flooring
LAM
Heating
CF
Laundry Features
IG, IN
Levels
C
Main Level Bathrooms
1
Main Level Bedrooms
1
Exterior
Attached Garage YN
1
Common Walls
_2CW
Community Features
SDW
Garage Spaces
2
Parking Spots
2
Parking Total
2
Spa Features
AS, IG, COM
View
NE
Window Features
DPW, ESW
Financial
Map
Community
- Address5255 Coldwater Canyon AV #E Sherman Oaks CA
- CitySherman Oaks
- CountyLos Angeles
- Zip Code91401
Subdivisions in Sherman Oaks
Market Summary
Current real estate data for Townhouse in Sherman Oaks as of Sep 03, 2026
13
Townhouse Listed
96
Avg DOM
514
Avg $ / SqFt
$744,630
Avg List Price
Property Summary
- 5255 Coldwater Canyon AV #E Sherman Oaks CA is a Townhouse for sale in Sherman Oaks, CA, 91401. It is listed for $819,000 and features 3 beds, 3 baths, and has approximately 1,681 square feet of living space, and was originally constructed in 1975. The current price per square foot is $487. The average price per square foot for Townhouse listings in Sherman Oaks is $514. The average listing price for Townhouse in Sherman Oaks is $744,630.
Similar Listings Nearby
 Courtesy of Rodeo Realty. Disclaimer: All data relating to real estate for sale on this page comes from the Broker Reciprocity (BR) of the California Regional Multiple Listing Service. Detailed information about real estate listings held by brokerage firms other than include the name of the listing broker. Neither the listing company nor shall be responsible for any typographical errors, misinformation, misprints and shall be held totally harmless. The Broker providing this data believes it to be correct, but advises interested parties to confirm any item before relying on it in a purchase decision. Copyright 2026. California Regional Multiple Listing Service. All rights reserved.
5255 Coldwater Canyon AV #E
Sherman Oaks, CA
Tucked inside the lush Coldwater Garden Terrace community sits this newly updated 3 Bedroom + 3 Full Bathroom spacious townhouse. A beautifully landscaped pathway leads to the front entry, setting the tone for a home that blends comfort, style, and indoor-outdoor living. The main level opens to sun drenched living and dining area, where wide plank oak style LVP flooring lines all the living spaces, accented by recessed LED lighting, a dazzling gas fireplace & dramatic floor-to-ceiling windows. From here, multiple double pane sliding glass doors lead to an expansive private patio overlooking the community greenbelt, offering a seamless extension of the living space. The BRAND NEW KITCHEN has recently undergone a complete transformation, now offering timeless white shaker soft close cabinetry, accentuated by white QUARTZ countertops, new stainless appliances & full size pantry, thus creating a polished space for daily use and entertaining. Perfectly positioned on this main level is also where you’ll find a wonderful guest bedroom and full bathroom. Make your way upstairs and revel in the sheer size of your primary suite. Here is where you’ll enjoy the luxury of not only 2 closets, one of which is a massive walk-in that could be confused for a bedroom, but also the most tastefully updated en-suite bathroom. A designer double vanity sink, Calacatta stone throughout and an enormous walk-in shower with multiple shower heads, in addition to a separate soaking tub. The adjacent third bedroom also features its own ensuite full bath as well as a full length wardrobe closet. Finally, make your way downstairs where you’ll appreciate an over-sized 2 car attached garage, w/endless amounts of additional storage space, dedicated laundry area and direct access inside your home. Additional features include, newer HVAC (heating and AC), NEST thermostats, freshly painted, all double pane windows and sliders equipped with plantation shutters, recessed LED lighting, wide plank LVP flooring and more!. The community setting includes mature landscaping, while also offering a pool, spa & clubhouse with pool table, all designed to support a relaxed residential feel. Perfectly positioned South of Chandler, near endless amounts of dining, shopping & grocery options, while also near major access routes, this Sherman Oaks townhouse delivers a rare mix of privacy, style, convenience and community amenities.
Property Details
Price:
$4,200
MLS #:
SR26171510
Status:
Active
Beds:
3
Baths:
3
Type:
Single Family
Subtype:
Townhouse
Neighborhood:
soshermanoaks
Listed Date:
Aug 6, 2026
Finished Sq Ft:
1,681
Lot Size:
101,500 sqft / 2.33 acres (approx)
Year Built:
1975
See this Listing
Schools
School District:
Los Angeles Unified
Interior
Bathrooms
3 Full Bathrooms
Cooling
CA
Flooring
LAM
Heating
CF
Laundry Features
IG, IN
Levels
C
Main Level Bathrooms
1
Main Level Bedrooms
1
Exterior
Attached Garage YN
1
Common Walls
_2CW
Community Features
SDW
Garage Spaces
2
Parking Spots
2
Parking Total
2
Spa Features
AS, IG, COM
View
NE
Window Features
DPW, ESW
Financial
Map
Community
- Address5255 Coldwater Canyon AV #E Sherman Oaks CA
- CitySherman Oaks
- CountyLos Angeles
- Zip Code91401
Subdivisions in Sherman Oaks
Market Summary
Current real estate data for Single Family in Sherman Oaks as of Sep 03, 2026
13
Single Family Listed
96
Avg DOM
514
Avg $ / SqFt
$744,630
Avg List Price
Property Summary
- 5255 Coldwater Canyon AV #E Sherman Oaks CA is a Single Family for sale in Sherman Oaks, CA, 91401. It is listed for $4,200 and features 3 beds, 3 baths, and has approximately 1,681 square feet of living space, and was originally constructed in 1975. The current price per square foot is $2. The average price per square foot for Single Family listings in Sherman Oaks is $514. The average listing price for Single Family in Sherman Oaks is $744,630.