

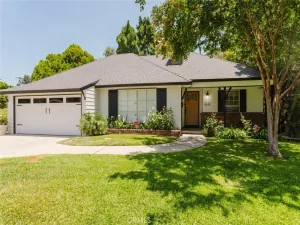

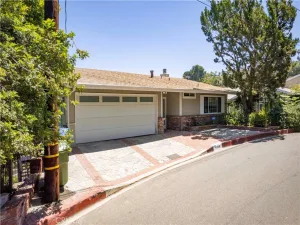
Charming single story Sherman Oaks ranch home, gated and set well back from the street, where mature landscaping offers exceptional privacy and a quiet setting. This timeless California residence offers nearly 2,800 square feet of thoughtfully designed living space, rich peg-and-groove hardwood floors, and exceptional craftsmanship throughout. The formal living room provides a warm gathering space with fireplace and custom built-ins. The spacious great room combines family and dining areas around a second fireplace and stylish bar with beverage fridge, opening directly to the backyard. The chef’s kitchen is both functional and inviting, appointed with Caesarstone countertops, a six-burner gas cooktop, three ovens, pantry storage, and a sunlit breakfast area. The primary suite is a true retreat, complete with fireplace, sitting area, oversized walk-in closet, direct backyard access, and a spa-inspired bath with dual vanities, soaking tub, and glass-enclosed shower. Two additional bedrooms with well-appointed baths offer comfortable accommodations for family or guests. The private backyard, designed for quintessential California living, features a built-in BBQ and lush grassy lawn — ideal for al fresco dining and entertaining. The finished garage offers exceptional versatility as a gym, office, or creative studio. Additional features include newer A/C and ducting, recessed lighting, crown moldings, dual pane windows, and French doors. Enjoy great access to Sherman Oaks and Studio City’s dining and recreation, plus shopping at Westfield Fashion Square, Trader Joe’s, and Whole Foods.
Property Details
Price:
$1,550,000
MLS #:
SR26126518
Status:
Active
Beds:
3
Baths:
3
Type:
Single Family
Subtype:
Single Family Residence
Neighborhood:
soshermanoaks
Listed Date:
Jul 28, 2026
Finished Sq Ft:
2,762
Lot Size:
7,672 sqft / 0.18 acres (approx)
Year Built:
1955
See this Listing
Schools
School District:
Los Angeles Unified
Interior
Appliances
DW, FZ, GD, RF, GR, GS, EO, DO, HOD, WHU
Bathrooms
2 Full Bathrooms, 1 Three Quarter Bathroom
Cooling
CA
Flooring
TILE, WOOD, CARP
Heating
CF
Interior Features
BI, BAR, COFF, CRWN, RECL, STNC, TREY
Laundry Features
IR
Levels
A
Main Level Bathrooms
3
Main Level Bedrooms
3
Exterior
Accessibility Features
GBB
Architectural Style
RAN
Attached Garage YN
1
Common Walls
NCW
Community Features
SDW, SL, CW
Construction Materials
STC
Exterior Features
BQ, LIT, RG
Fencing
SEE
Garage Spaces
2
Parking Spots
2
Parking Total
2
Patio And Porch Features
BRK, CO, PTO, OPN, POF
Roof
SHN
Spa Features
NO
View
NE
Financial
Map
Community
- Address5240 Fulton Sherman Oaks CA
- CitySherman Oaks
- CountyLos Angeles
- Zip Code91401
Subdivisions in Sherman Oaks
Market Summary
Current real estate data for Single Family in Sherman Oaks as of Aug 04, 2026
325
Single Family Listed
72
Avg DOM
479
Avg $ / SqFt
$1,447,179
Avg List Price
Property Summary
- 5240 Fulton Sherman Oaks CA is a Single Family for sale in Sherman Oaks, CA, 91401. It is listed for $1,550,000 and features 3 beds, 3 baths, and has approximately 2,762 square feet of living space, and was originally constructed in 1955. The current price per square foot is $561. The average price per square foot for Single Family listings in Sherman Oaks is $479. The average listing price for Single Family in Sherman Oaks is $1,447,179.
Similar Listings Nearby
 Courtesy of Coldwell Banker Realty. Disclaimer: All data relating to real estate for sale on this page comes from the Broker Reciprocity (BR) of the California Regional Multiple Listing Service. Detailed information about real estate listings held by brokerage firms other than include the name of the listing broker. Neither the listing company nor shall be responsible for any typographical errors, misinformation, misprints and shall be held totally harmless. The Broker providing this data believes it to be correct, but advises interested parties to confirm any item before relying on it in a purchase decision. Copyright 2026. California Regional Multiple Listing Service. All rights reserved.
5240 Fulton
Sherman Oaks, CA