
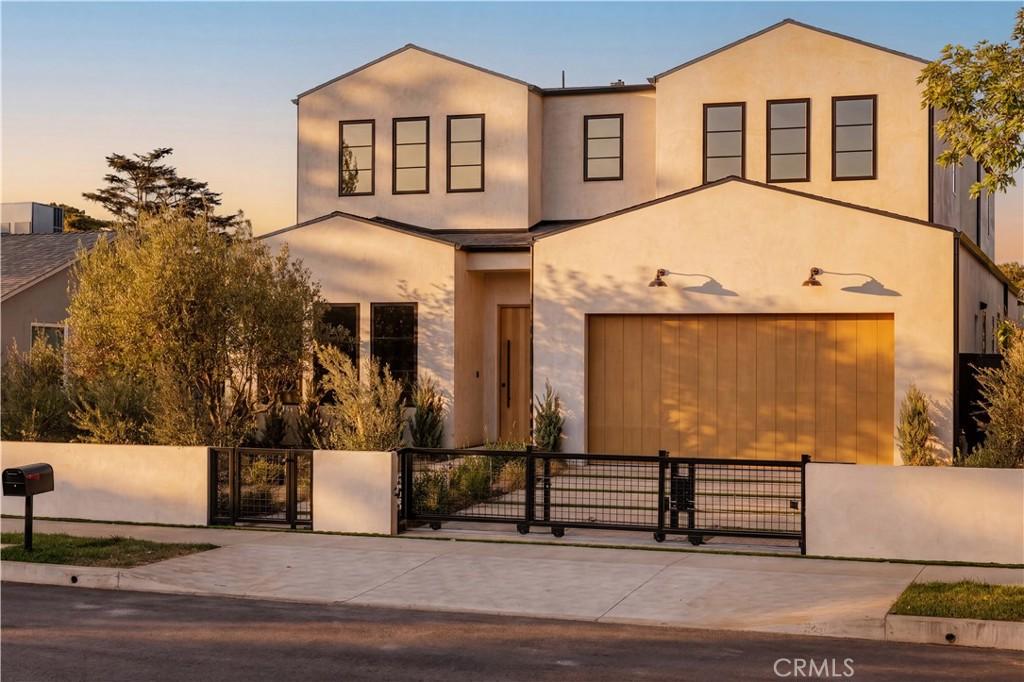
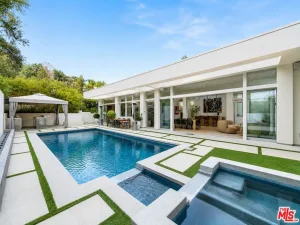
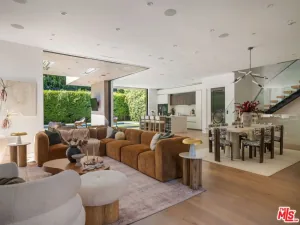
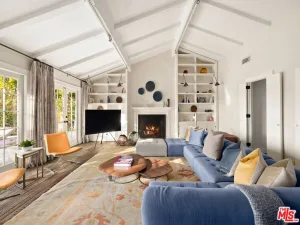
Designed and built by Abode Homes, this newly constructed residence in prime Sherman Oaks showcases an uncompromising level of craftsmanship, thoughtful design, and timeless material selection. Every finish, fixture, and architectural detail has been carefully curated to create a home that feels both sophisticated and welcoming. Beyond the entry, textured wall finishes add warmth and depth, wide-plank white oak floors anchor the interiors, and generous ceiling heights create an airy, inviting atmosphere throughout. At the heart of the home, the chef’s kitchen pairs custom white oak cabinetry with natural stone surfaces and warm brass fixtures. A complete suite of premium appliances surrounds an oversized island designed for gathering, while an adjacent built-in serving bar wrapped in natural stone and accented by floating oak shelves elevates the entertaining experience. Bathrooms throughout the home are finished with handcrafted Zellige tile, natural stone, and warm brass fixtures. On the main level, the powder room serves as a design statement of its own, featuring a sculptural mirror, softly textured walls, and a striking natural stone vanity. The primary suite offers a private retreat with vaulted ceilings, a fireplace, a sitting area, and sliding glass doors that open to a secluded balcony. The spa-inspired bath features a book-matched marble dual vanity, a freestanding soaking tub, and a glass-enclosed wet room complete with a rain shower and marble bench. A custom white oak walk-in closet completes the suite. Designed for seamless indoor-outdoor living, the backyard offers a private resort-like setting with a sparkling pool and spa, a cabana with a full bath, and a covered patio ideal for entertaining or relaxing year-round. A separate first-floor recreation room provides flexible space for a media room, gym, playroom, or lounge, while an attached two-car garage adds everyday convenience. Ideally located near Westfield Fashion Square, Ventura Boulevard’s premier shopping and dining, and top private schools including Notre Dame, Harvard-Westlake, and Campbell Hall, this exceptional residence offers the perfect blend of thoughtful design, luxury finishes, and one of Sherman Oaks’ most desirable locations.
Property Details
Price:
$3,695,000
MLS #:
SR26192382
Status:
Active
Beds:
5
Baths:
7
Type:
Single Family
Subtype:
Single Family Residence
Neighborhood:
soshermanoaks
Listed Date:
Sep 2, 2026
Finished Sq Ft:
4,510
Lot Size:
6,945 sqft / 0.16 acres (approx)
Year Built:
2026
See this Listing
Schools
School District:
Los Angeles Unified
Interior
Appliances
DW, RF, GO, GR, BBQ
Bathrooms
6 Full Bathrooms, 1 Half Bathroom
Cooling
CA
Flooring
WOOD
Heating
SO, CF, FIR
Interior Features
BI, RECL, UFRN, OFP, PTRY, BL, BC
Laundry Features
GAS, IR, IN, WINC
Levels
U
Main Level Bathrooms
3
Main Level Bedrooms
2
Exterior
Accessibility Features
NO
Architectural Style
TRD
Attached Garage YN
1
Common Walls
NCW
Community Features
SDW, SL, PARK, HIKI, BIKI
Exterior Features
BQ
Garage Spaces
2
New Construction YN
1
Other Structures
GH, GHD
Parking Spots
2
Parking Total
2
Patio And Porch Features
CON, PTO, PO, OPN, POR
Security Features
SD, COD
Spa Features
IG, PVT
View
HI, MT, PL, TW, VA, NE
Financial
Map
Community
- Address4926 Nagle AV Sherman Oaks CA
- CitySherman Oaks
- CountyLos Angeles
- Zip Code91423
Subdivisions in Sherman Oaks
Market Summary
Current real estate data for Single Family in Sherman Oaks as of Oct 14, 2026
415
Single Family Listed
77
Avg DOM
450
Avg $ / SqFt
$1,432,274
Avg List Price
Property Summary
- 4926 Nagle AV Sherman Oaks CA is a Single Family for sale in Sherman Oaks, CA, 91423. It is listed for $3,695,000 and features 5 beds, 7 baths, and has approximately 4,510 square feet of living space, and was originally constructed in 2026. The current price per square foot is $819. The average price per square foot for Single Family listings in Sherman Oaks is $450. The average listing price for Single Family in Sherman Oaks is $1,432,274.
Similar Listings Nearby
 Courtesy of The Agency. Disclaimer: All data relating to real estate for sale on this page comes from the Broker Reciprocity (BR) of the California Regional Multiple Listing Service. Detailed information about real estate listings held by brokerage firms other than include the name of the listing broker. Neither the listing company nor shall be responsible for any typographical errors, misinformation, misprints and shall be held totally harmless. The Broker providing this data believes it to be correct, but advises interested parties to confirm any item before relying on it in a purchase decision. Copyright 2026. California Regional Multiple Listing Service. All rights reserved.
4926 Nagle AV
Sherman Oaks, CA