

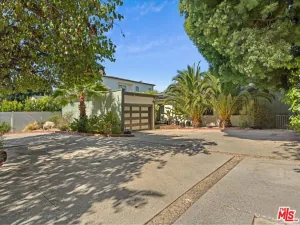
Charming pool home available for lease in Sherman Oaks! Welcome home to this remodeled 4-bedroom, 2.5-bathroom home featuring a separate 1-bedroom, 1-bathroom guest suite. Double-door entry leads to an open-concept floor plan with concrete floors throughout. The beautifully remodeled kitchen features a large center island with quartz countertops, a built-in Thermador 6-burner stovetop, a Sub-Zero fridge, and a Wolf oven. This light and bright kitchen provides a focal gathering area and overlooks the family room/den, a dining area with an impressive linear chandelier, and a living room overlooking the backyard. The primary suite features a high wood-beamed ceiling, wood floors, French doors leading to the backyard, and a custom walk-in closet. A sun-filled primary bathroom features dual sinks, ample storage space, a BainUltra drop-in jetted bathtub, and a separate walk-in shower stall with blue pixelated wall tiles. The remainder of the home features three additional bedrooms (one with no closet that would be perfect for an office or gym), and a full bathroom with a floating vanity and walk-in shower stall. Additional features in the main home include a powder room with penny-round tile walls, a laundry closet with a stackable washer and dryer, recessed lights, built-in speakers, security cameras, and a tankless water heater. A gated driveway offers ample space for parking alongside an additional storage shed. The separate guest quarters, complete with a private entrance, feature 1 bedroom, a ¾ bathroom, a modern retro-chic kitchen with red cabinets, and ductless HVAC. Modern backyard features a rectangular in-ground pool, a built-in spa framed by high green hedges for privacy, a small outdoor kitchen with a grill station, and low-maintenance artificial turf, reflecting an overall design of luxury and elegance throughout. Nestled in a highly desirable pocket of Sherman Oaks, this peaceful residential neighborhood is prized for its quiet, tree-lined streets and an exceptional location just steps away from the vibrant shopping, upscale dining, and trendy boutiques lining Ventura Boulevard.
Property Details
Price:
$8,950
MLS #:
SR26146858
Status:
Active
Beds:
5
Baths:
4
Type:
Single Family
Subtype:
Single Family Residence
Neighborhood:
soshermanoaks
Listed Date:
Jul 6, 2026
Finished Sq Ft:
2,044
Lot Size:
7,075 sqft / 0.16 acres (approx)
Year Built:
1939
See this Listing
Schools
School District:
Los Angeles Unified
Interior
Appliances
BIR, _6BS
Bathrooms
1 Full Bathroom, 2 Three Quarter Bathrooms, 1 Half Bathroom
Cooling
CA
Flooring
TILE, CONC, WOOD
Heating
CF
Interior Features
RECL, OFP, QTZC
Laundry Features
STK, ICL
Levels
A
Main Level Bathrooms
4
Main Level Bedrooms
5
Exterior
Architectural Style
MED, MOD, SPN
Common Walls
NCW
Community Features
URB
Parking Spots
3
Parking Total
3
Patio And Porch Features
OPN
Spa Features
AG, PVT
View
NO
Financial
Map
Community
- Address4925 Nagle AV Sherman Oaks CA
- CitySherman Oaks
- CountyLos Angeles
- Zip Code91423
Subdivisions in Sherman Oaks
Market Summary
Current real estate data for Single Family in Sherman Oaks as of Jul 16, 2026
333
Single Family Listed
70
Avg DOM
491
Avg $ / SqFt
$1,432,032
Avg List Price
Property Summary
- 4925 Nagle AV Sherman Oaks CA is a Single Family for sale in Sherman Oaks, CA, 91423. It is listed for $8,950 and features 5 beds, 4 baths, and has approximately 2,044 square feet of living space, and was originally constructed in 1939. The current price per square foot is $4. The average price per square foot for Single Family listings in Sherman Oaks is $491. The average listing price for Single Family in Sherman Oaks is $1,432,032.
Similar Listings Nearby
 Courtesy of Coldwell Banker Realty. Disclaimer: All data relating to real estate for sale on this page comes from the Broker Reciprocity (BR) of the California Regional Multiple Listing Service. Detailed information about real estate listings held by brokerage firms other than include the name of the listing broker. Neither the listing company nor shall be responsible for any typographical errors, misinformation, misprints and shall be held totally harmless. The Broker providing this data believes it to be correct, but advises interested parties to confirm any item before relying on it in a purchase decision. Copyright 2026. California Regional Multiple Listing Service. All rights reserved.
4925 Nagle AV
Sherman Oaks, CA