
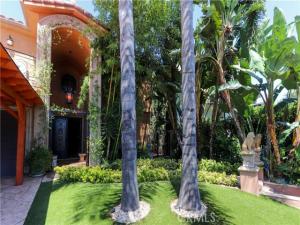
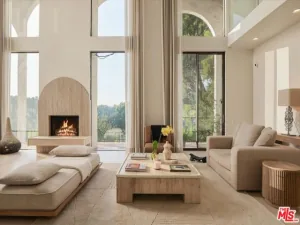
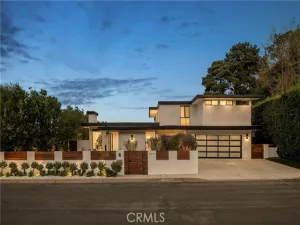
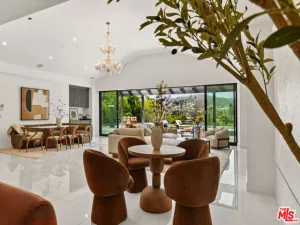
Impeccably maintained Tuscan-style estate featuring a grand double-door Mediterranean entry that opens to an elegant interior with soaring cathedral ceilings, abundant natural light, and exceptional craftsmanship throughout. The expansive living room showcases a custom fireplace, walls of windows, and ample space for a grand piano, creating a sophisticated setting for both everyday living and formal entertaining. Beautiful travertine flooring graces the main level, while rich hardwood flooring enhances the upper level. Designed for the culinary enthusiast, the gourmet island kitchen offers extensive granite countertops, abundant custom cabinetry, a built-in wine cooler, and premium Viking appliances, including a 48-inch side-by-side refrigerator and a professional 48-inch six-burner gas range with a griddle. The adjacent family room provides an inviting open-concept gathering space with seamless access to the spectacular resort-style backyard. The private outdoor retreat is beautifully landscaped with lush tropical surroundings and features a heated pool and spa, built-in BBQ, generous patio space, and grassy play area—ideal for entertaining or relaxing in complete privacy. The luxurious primary suite is a true sanctuary, complete with its own fireplace and an expansive custom walk-in wardrobe. All five bedrooms are generously sized, complemented by five beautifully appointed bathrooms. Additional premium amenities include a security system, built-in surround sound, quality custom closet systems throughout, dual-zone air conditioning, programmable thermostats, Aroma auto-air freshener, whole-house water purification and reverse osmosis systems, automatic sprinkler timer, tile roof, gated setting, and beautiful views of the private pool and spa.
Property Details
Price:
$3,250,000
MLS #:
PW26160387
Status:
Active
Beds:
5
Baths:
4
Type:
Single Family
Subtype:
Single Family Residence
Neighborhood:
soshermanoaks
Listed Date:
Jul 24, 2026
Finished Sq Ft:
4,136
Lot Size:
6,757 sqft / 0.16 acres (approx)
Year Built:
2006
See this Listing
Schools
School District:
Los Angeles Unified
Elementary School:
Sherman Oaks
Middle School:
Van Nuys
High School:
Van Nuys
Interior
Appliances
6 Burner Stove, Disposal, Microwave, Built-In Range, Refrigerator, Recirculated Exhaust Fan, Range Hood, Dishwasher
Bathrooms
2 Full Bathrooms, 2 Three Quarter Bathrooms, 1 Half Bathroom
Cooling
Central Air
Flooring
See Remarks, Stone, Wood
Heating
Central
Interior Features
Beamed Ceilings, Balcony, Ceiling Fan(s), Recessed Lighting, Two Story Ceilings, Open Floorplan, Cathedral Ceiling(s), Granite Counters
Laundry Features
Inside, Laundry Room
Levels
Two
Main Level Bathrooms
1
Main Level Bedrooms
1
Exterior
Architectural Style
See Remarks, Mediterranean
Attached Garage YN
1
Common Walls
No Common Walls
Community Features
Gutters, Curbs, Street Lights, Sidewalks
Covered Spaces
2
Exterior Features
Awning(s), Lighting
Fencing
Masonry, Wrought Iron
Garage Spaces
2
Lot Features
Landscaped, Front Yard, Sprinkler System, Back Yard
Open Parking Spaces
2
Open Parking YN
1
Parking Features
Garage, Gated, Garage Faces Front, Driveway
Parking Spots
4
Parking Total
4
Patio And Porch Features
Terrace, Patio Open, Patio
Roof
Tile
Security Features
Closed Circuit Camera(s), Carbon Monoxide Detector(s), Security System, Smoke Detector(s), Automatic Gate
Spa Features
In Ground, Private, Heated
Stories
2
View
See Remarks, Pool
Window Features
Drapes, Blinds
Financial
Map
Community
- Address4759 Lemona Sherman Oaks CA
- CitySherman Oaks
- CountyLos Angeles
- Zip Code91403
Subdivisions in Sherman Oaks
Market Summary
Current real estate data for Single Family in Sherman Oaks as of Oct 25, 2026
225
Single Family Listed
83
Avg DOM
631
Avg $ / SqFt
$1,917,099
Avg List Price
Property Summary
- 4759 Lemona Sherman Oaks CA is a Single Family for sale in Sherman Oaks, CA, 91403. It is listed for $3,250,000 and features 5 beds, 4 baths, and has approximately 4,136 square feet of living space, and was originally constructed in 2006. The current price per square foot is $786. The average price per square foot for Single Family listings in Sherman Oaks is $631. The average listing price for Single Family in Sherman Oaks is $1,917,099.
Similar Listings Nearby
 Courtesy of First Team Real Estate. Disclaimer: All data relating to real estate for sale on this page comes from the Broker Reciprocity (BR) of the California Regional Multiple Listing Service. Detailed information about real estate listings held by brokerage firms other than include the name of the listing broker. Neither the listing company nor shall be responsible for any typographical errors, misinformation, misprints and shall be held totally harmless. The Broker providing this data believes it to be correct, but advises interested parties to confirm any item before relying on it in a purchase decision. Copyright 2026. California Regional Multiple Listing Service. All rights reserved.
4759 Lemona
Sherman Oaks, CA