
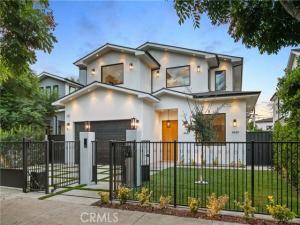
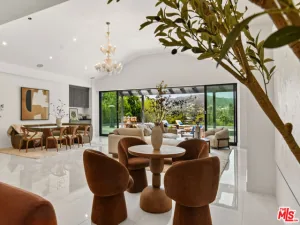
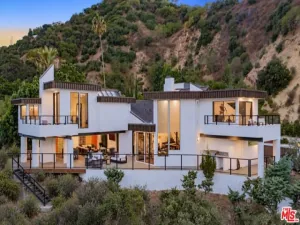
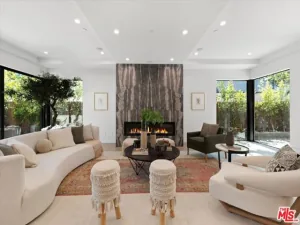
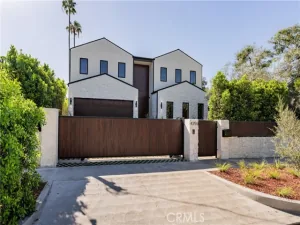
Set behind private gates on a quiet, tree-lined street in the coveted Library Square neighborhood, this newer construction estate offers a 5-bed, 5.5-bath main residence and 1-bed, 1-bath detached ADU. Stepping inside, you are welcomed by a spacious open-concept floor plan defined by soaring 11-foot ceilings and expansive walls of glass that flood the interiors with natural light. The living and dining areas flow seamlessly into the gourmet chef’s kitchen, appointed with top-of-the-line Bertazzoni appliances, custom cabinetry and an oversized waterfall island. Floor-to-ceiling sliding glass doors extend the living space onto the patio, creating an effortless indoor-outdoor flow to a private backyard retreat highlighted by a sparkling pool and spa. The main residence offers five generously sized ensuite bedrooms, including a luxurious primary suite that features a private balcony, wet bar, custom walk-in closet and spa-inspired bath complete with a soaking tub, oversized shower and dual-sink vanity. Adding exceptional versatility, the 479 sq. ft. ADU has its own address, a living room, full kitchen, bedroom and bathroom, providing an ideal space for guests, multigenerational living, a home office, gym, or whatever your lifestyle requires. Fully integrated smart-home technology places control of the climate, lighting, fireplaces and speakers at your fingertips, while additional amenities include a dedicated laundry room, security cameras, solar panels, Hansgrohe fixtures throughout, three-zone HVAC and an attached two-car garage. This property is ideally located nearby exceptional dining, shopping and entertainment options found along Ventura Boulevard and at Westfield Fashion Square.
Property Details
Price:
$3,199,000
MLS #:
SR26208900
Status:
Active
Beds:
6
Baths:
6.5
Type:
Single Family
Subtype:
Single Family Residence
Neighborhood:
soshermanoaks
Listed Date:
Sep 29, 2026
Finished Sq Ft:
3,719
Lot Size:
6,754 sqft / 0.16 acres (approx)
Year Built:
2025
See this Listing
Schools
School District:
Los Angeles Unified
Elementary School:
Sherman Oaks
Middle School:
Van Nuys
High School:
Van Nuys
Interior
Appliances
Gas Cooktop, Microwave, Refrigerator, Range Hood, Electric Oven, Dishwasher
Bathrooms
6 Full Bathrooms, 1 Half Bathroom
Cooling
Central Air
Heating
Central
Interior Features
Wet Bar, Balcony, Built-in Features, High Ceilings, Smart Home, Pantry, Recessed Lighting, Open Floorplan, Storage, Wired for Sound, Cathedral Ceiling(s)
Laundry Features
Inside, Laundry Room
Levels
Two
Main Level Bathrooms
3
Main Level Bedrooms
2
Exterior
Architectural Style
Contemporary
Attached Garage YN
1
Common Walls
No Common Walls
Community Features
Suburban
Covered Spaces
2
Exterior Features
Lighting
Garage Spaces
2
Lot Features
0-1 Unit/Acre
Open Parking YN
1
Parking Features
Garage, Gated, Driveway
Parking Spots
2
Parking Total
2
Patio And Porch Features
Patio
Spa Features
In Ground, Private, Heated
Stories
2
View
Trees/Woods, Pool
Window Features
Skylight(s)
Financial
Map
Community
- Address4437 Calhoun Avenue Sherman Oaks CA
- CitySherman Oaks
- CountyLos Angeles
- Zip Code91423
Subdivisions in Sherman Oaks
Market Summary
Current real estate data for Single Family in Sherman Oaks as of Oct 25, 2026
225
Single Family Listed
83
Avg DOM
631
Avg $ / SqFt
$1,917,099
Avg List Price
Property Summary
- 4437 Calhoun Avenue Sherman Oaks CA is a Single Family for sale in Sherman Oaks, CA, 91423. It is listed for $3,199,000 and features 6 beds, 7 baths, and has approximately 3,719 square feet of living space, and was originally constructed in 2025. The current price per square foot is $860. The average price per square foot for Single Family listings in Sherman Oaks is $631. The average listing price for Single Family in Sherman Oaks is $1,917,099.
Similar Listings Nearby
 Courtesy of Equity Union. Disclaimer: All data relating to real estate for sale on this page comes from the Broker Reciprocity (BR) of the California Regional Multiple Listing Service. Detailed information about real estate listings held by brokerage firms other than include the name of the listing broker. Neither the listing company nor shall be responsible for any typographical errors, misinformation, misprints and shall be held totally harmless. The Broker providing this data believes it to be correct, but advises interested parties to confirm any item before relying on it in a purchase decision. Copyright 2026. California Regional Multiple Listing Service. All rights reserved.
4437 Calhoun Avenue
Sherman Oaks, CA