
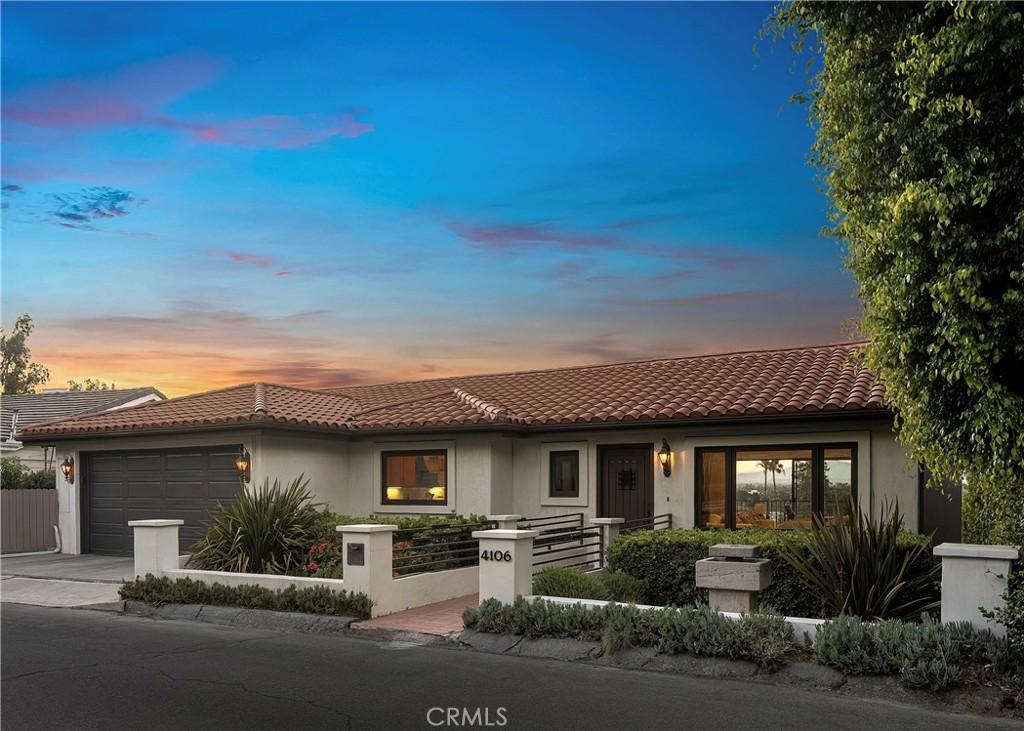
Wake Up Above the Valley! Perched in the hills above Sherman Oaks, this beautifully updated home is all about the view. Sweeping, unobstructed 180° jetliner vistas of the Valley from nearly every vantage point, best appreciated as the sky turns gold and pink at dusk. That view greets you the moment you walk in: the bright, airy open-concept main level is framed by oversized windows that showcase the scenery and flood the interiors with natural light. The living room opens to a private balcony with unobstructed city and mountain views, the perfect spot to soak in the scenery, while the adjacent family room is complemented by a sleek bar. At the heart of the home, a well-appointed kitchen outfitted with premium stainless steel appliances flows seamlessly into the formal dining room, where wraparound windows frame the same sweeping Valley views over every meal, for effortless entertaining. Four generously sized bedrooms provide comfortable accommodations, highlighted by an expansive primary suite featuring a large walk-in closet and a spa-inspired ensuite bath, complete with a jetted soaking tub, walk-in shower, and dual-sink vanity. Outside, the private backyard is a serene retreat designed for year-round enjoyment, with a sparkling pool and spa that glows after dark, a covered lounge area draped for shade, a built-in BBQ, a cozy fire pit, and a spacious stone patio, all set against that same unbeatable backdrop by day and transformed into a resort-like escape by night. Additional features include two versatile bonus rooms, ideal for a home office, gym, or media room, plus a security system and an attached two-car garage with an EV charger and a laundry area. Ideally located South of the Boulevard within the top-rated Dixie Canyon School District, this exceptional property offers easy access to Ventura Boulevard’s renowned shops, Sportsman’s Lodge, and entertainment.
Property Details
Price:
$2,499,000
MLS #:
SR26138014
Status:
Active
Beds:
4
Baths:
4
Type:
Single Family
Subtype:
Single Family Residence
Neighborhood:
soshermanoaks
Listed Date:
Jul 15, 2026
Finished Sq Ft:
3,295
Lot Size:
5,030 sqft / 0.12 acres (approx)
Year Built:
1986
See this Listing
Schools
School District:
Los Angeles Unified
Elementary School:
Dixie Canyon
Middle School:
Other
High School:
Grant
Interior
Appliances
DW, FZ, MW, RF, GR, HOD
Bathrooms
3 Full Bathrooms, 1 Half Bathroom
Cooling
CA
Heating
CF
Interior Features
BI, ST, BAR, RECL, LRBA, OFP, PTRY, BL, CC, HCEL
Laundry Features
IG
Levels
C
Main Level Bathrooms
1
Exterior
Architectural Style
SPN
Attached Garage YN
1
Common Walls
NCW
Community Features
SUB, MTN
Exterior Features
BQ, LIT
Garage Spaces
2
Parking Spots
2
Parking Total
2
Patio And Porch Features
PTO
Security Features
SS
Spa Features
HT, IG, PVT
View
CI, HI, MT, PA, VA
Window Features
BW, CWC
Financial
Map
Community
- Address4106 Weslin AV Sherman Oaks CA
- CitySherman Oaks
- CountyLos Angeles
- Zip Code91423
Subdivisions in Sherman Oaks
Market Summary
Current real estate data for Single Family in Sherman Oaks as of Oct 06, 2026
390
Single Family Listed
76
Avg DOM
455
Avg $ / SqFt
$1,467,759
Avg List Price
Property Summary
- 4106 Weslin AV Sherman Oaks CA is a Single Family for sale in Sherman Oaks, CA, 91423. It is listed for $2,499,000 and features 4 beds, 4 baths, and has approximately 3,295 square feet of living space, and was originally constructed in 1986. The current price per square foot is $758. The average price per square foot for Single Family listings in Sherman Oaks is $455. The average listing price for Single Family in Sherman Oaks is $1,467,759.
Similar Listings Nearby
 Courtesy of Equity Union. Disclaimer: All data relating to real estate for sale on this page comes from the Broker Reciprocity (BR) of the California Regional Multiple Listing Service. Detailed information about real estate listings held by brokerage firms other than include the name of the listing broker. Neither the listing company nor shall be responsible for any typographical errors, misinformation, misprints and shall be held totally harmless. The Broker providing this data believes it to be correct, but advises interested parties to confirm any item before relying on it in a purchase decision. Copyright 2026. California Regional Multiple Listing Service. All rights reserved.
4106 Weslin AV
Sherman Oaks, CA