
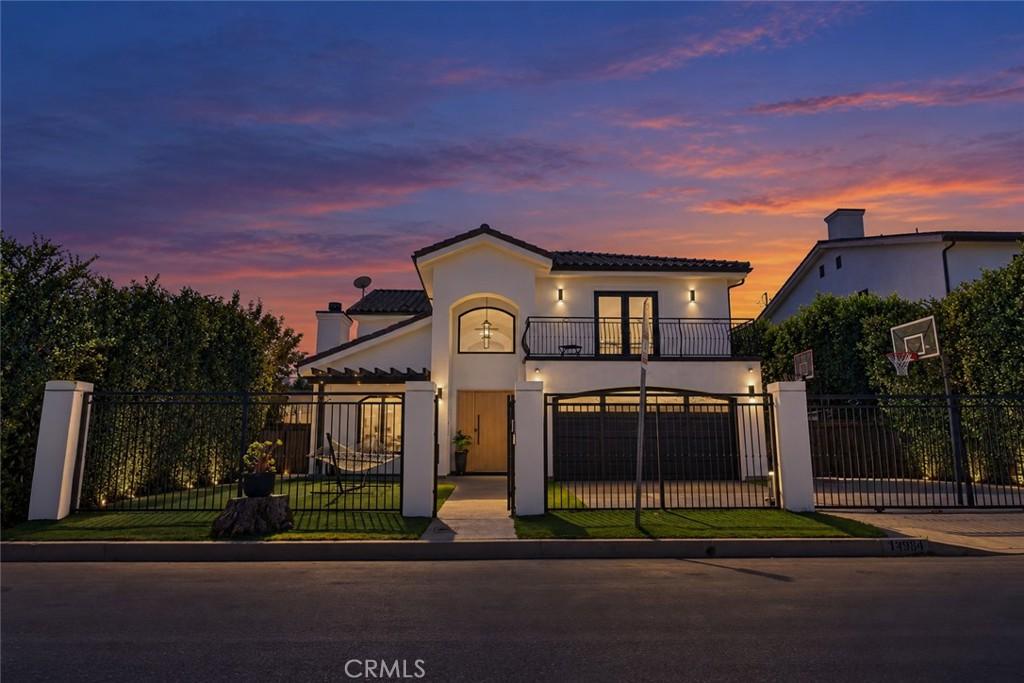
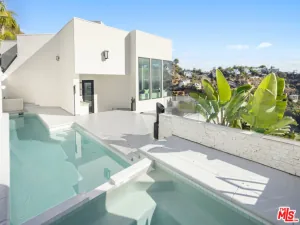
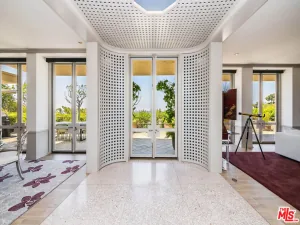
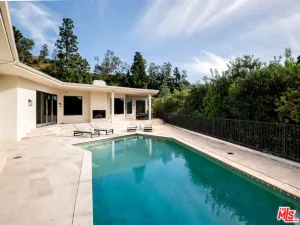
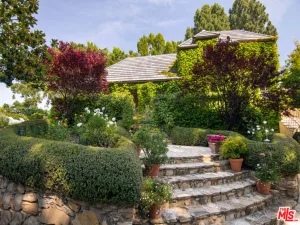
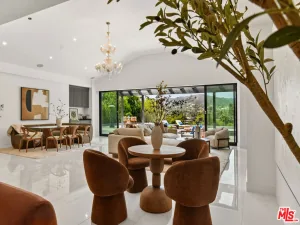
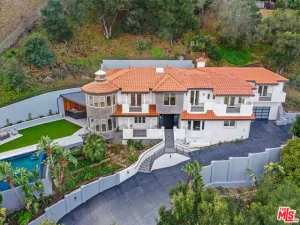
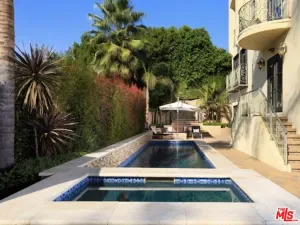
Luxury living with room to entertain, unwind and enjoy the best of Sherman Oaks. This exceptional Sherman Oaks luxury home for lease in Hidden Oaks combines Mediterranean-inspired architecture, contemporary interiors and inviting indoor-outdoor living. A gated front yard welcomes you to a dramatic two-story entry. Large-format tile flooring flows through the main living areas, while the living room’s soaring vaulted ceiling and striking fireplace surround create an impressive gathering space. The formal dining room features a sculptural geometric light fixture, with a recessed wine display nearby. The kitchen centers around a bold waterfall island with dramatic veining, seating and a prep sink. Flat-panel cabinetry, stainless steel appliances, built-in ovens and a custom hood surround complete the contemporary design. A bright breakfast area with bay windows connects to the family room with built-in speakers. Multi-panel stacking sliding doors open to the backyard, where a pool, raised spa and patio offer space for outdoor dining and relaxing amid mature perimeter greenery. The downstairs bedroom with an attached bathroom provides flexibility for guests or a home office. A separate powder room and dedicated laundry room with cabinetry and a utility sink complete the first level. Upstairs, warm wood flooring leads into the primary suite, featuring a high vaulted ceiling, sitting area, double-sided fireplace and French doors opening to a covered balcony. The primary bathroom offers separate floating vanities, a steam shower, freestanding soaking tub beside the fireplace, a private toilet room and a walk-in closet with built-in organizers. Each of the three additional upstairs bedrooms features its own private bathroom and walk-in closet. For those seeking a luxury rental in Sherman Oaks with a pool, ensuite bedrooms and indoor-outdoor living, this residence offers a versatile layout in an established neighborhood setting. Enjoy nearby Fashion Square shopping, restaurants and cafés along Ventura Boulevard, everyday conveniences and access to the 101 freeway.
Property Details
Price:
$17,500
MLS #:
SR26217816
Status:
Active
Beds:
5
Baths:
6
Type:
Single Family
Subtype:
Single Family Residence
Neighborhood:
soshermanoaks
Listed Date:
Oct 7, 2026
Finished Sq Ft:
3,681
Lot Size:
5,901 sqft / 0.14 acres (approx)
Year Built:
2007
See this Listing
Schools
School District:
Los Angeles Unified
Interior
Appliances
DW, GD, RF, GS, DO, WHU
Bathrooms
5 Full Bathrooms, 1 Half Bathroom
Cooling
CA
Flooring
TILE, WOOD
Heating
CF
Interior Features
RECL, OFP, PTRY, CC, HCEL, ILFP, QTZC
Laundry Features
IR, IN
Levels
U
Main Level Bathrooms
2
Main Level Bedrooms
1
Exterior
Accessibility Features
NO
Architectural Style
MOD
Attached Garage YN
1
Common Walls
NCW
Community Features
SL, CRB
Garage Spaces
2
Parking Spots
2
Parking Total
2
Patio And Porch Features
CON
Spa Features
IG, PVT
View
NO
Window Features
DPW
Financial
Map
Community
- Address13964 Morrison ST Sherman Oaks CA
- CitySherman Oaks
- CountyLos Angeles
- Zip Code91423
Subdivisions in Sherman Oaks
Market Summary
Current real estate data for Single Family in Sherman Oaks as of Oct 14, 2026
414
Single Family Listed
77
Avg DOM
452
Avg $ / SqFt
$1,437,410
Avg List Price
Property Summary
- 13964 Morrison ST Sherman Oaks CA is a Single Family for sale in Sherman Oaks, CA, 91423. It is listed for $17,500 and features 5 beds, 6 baths, and has approximately 3,681 square feet of living space, and was originally constructed in 2007. The current price per square foot is $5. The average price per square foot for Single Family listings in Sherman Oaks is $452. The average listing price for Single Family in Sherman Oaks is $1,437,410.
Similar Listings Nearby
 Courtesy of Park Regency Realty. Disclaimer: All data relating to real estate for sale on this page comes from the Broker Reciprocity (BR) of the California Regional Multiple Listing Service. Detailed information about real estate listings held by brokerage firms other than include the name of the listing broker. Neither the listing company nor shall be responsible for any typographical errors, misinformation, misprints and shall be held totally harmless. The Broker providing this data believes it to be correct, but advises interested parties to confirm any item before relying on it in a purchase decision. Copyright 2026. California Regional Multiple Listing Service. All rights reserved.
13964 Morrison ST
Sherman Oaks, CA