

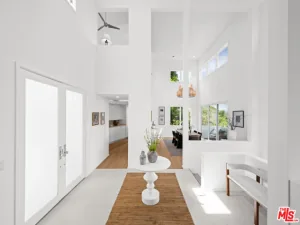
A really special Sherman Oaks home with great style, personality, and beautiful San Fernando Valley views. This inviting 2-bedroom, 2-bath home with an additional family room offers approximately 1,740 square feet of living space on a 7,450-square-foot lot. It has a look and feel that sets it apart.
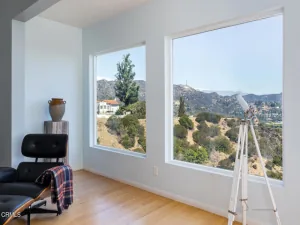
The remodeled kitchen features custom walnut cabinetry, Caesarstone countertops, floating metal shelves, stainless steel appliances, and vintage lighting. The living room, kitchen, and dining area are brought together by a striking three-sided gas fireplace. French doors in the living room open to a balcony where you can take in the beautiful Valley views.
The spacious primary bedroom features a beautifully remodeled bathroom with a custom floating marble sink, fluted soaking tub, walk-in shower, unlacquered brass fixtures, and an oversized framed mirror.
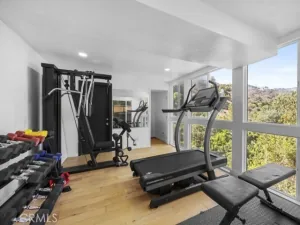
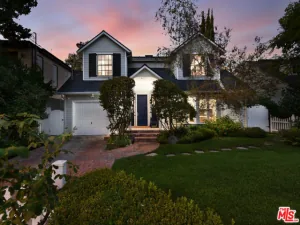
An additional family room off the kitchen provides a great spot for relaxing, entertaining, or just hanging out. Outside, there’s a generous front yard and a large two-car garage.
Comfortable, thoughtfully updated, and full of personality, this is a home with a relaxed, hip feel and something a little different to offer in Sherman Oaks.
The remodeled kitchen features custom walnut cabinetry, Caesarstone countertops, floating metal shelves, stainless steel appliances, and vintage lighting. The living room, kitchen, and dining area are brought together by a striking three-sided gas fireplace. French doors in the living room open to a balcony where you can take in the beautiful Valley views.
The spacious primary bedroom features a beautifully remodeled bathroom with a custom floating marble sink, fluted soaking tub, walk-in shower, unlacquered brass fixtures, and an oversized framed mirror.
An additional family room off the kitchen provides a great spot for relaxing, entertaining, or just hanging out. Outside, there’s a generous front yard and a large two-car garage.
Comfortable, thoughtfully updated, and full of personality, this is a home with a relaxed, hip feel and something a little different to offer in Sherman Oaks.
Property Details
Price:
$1,399,000
MLS #:
SR26243976
Status:
Active
Beds:
2
Baths:
1.75
Type:
Single Family
Subtype:
Single Family Residence
Neighborhood:
soshermanoaks
Listed Date:
Nov 16, 2026
Finished Sq Ft:
1,740
Lot Size:
7,435 sqft / 0.17 acres (approx)
Year Built:
1956
See this Listing
Schools
School District:
Los Angeles Unified
Elementary School:
Dixie Canyon
Middle School:
Millikan
High School:
Grant
Interior
Appliances
Refrigerator, Tankless Water Heater, Free-Standing Range, Range Hood, Dishwasher
Bathrooms
1 Full Bathroom, 1 Three Quarter Bathroom
Cooling
Central Air
Flooring
Tile, Wood
Heating
Central
Interior Features
Living Room Balcony
Laundry Features
Laundry Closet
Levels
One
Main Level Bathrooms
2
Main Level Bedrooms
2
Exterior
Architectural Style
Traditional
Attached Garage YN
1
Common Walls
No Common Walls
Community Features
Curbs
Construction Materials
Stucco
Covered Spaces
2
Direction Faces
North
Garage Spaces
2
Lot Features
Lot 6500-9999
Parking Features
Garage
Parking Spots
2
Parking Total
2
Patio And Porch Features
None
Roof
Flat
Spa Features
None
Stories
1
View
Valley
Financial
Map
Community
- Address13504 Contour Drive Sherman Oaks CA
- CitySherman Oaks
- CountyLos Angeles
- Zip Code91423
Subdivisions in Sherman Oaks
Market Summary
Current real estate data for Single Family in Sherman Oaks as of Nov 17, 2026
181
Single Family Listed
99
Avg DOM
683
Avg $ / SqFt
$2,055,829
Avg List Price
Property Summary
- 13504 Contour Drive Sherman Oaks CA is a Single Family for sale in Sherman Oaks, CA, 91423. It is listed for $1,399,000 and features 2 beds, 2 baths, and has approximately 1,740 square feet of living space, and was originally constructed in 1956. The current price per square foot is $804. The average price per square foot for Single Family listings in Sherman Oaks is $683. The average listing price for Single Family in Sherman Oaks is $2,055,829.
Similar Listings Nearby

 Courtesy of Berkshire Hathaway HomeServices California Properties. Disclaimer: All data relating to real estate for sale on this page comes from the Broker Reciprocity (BR) of the California Regional Multiple Listing Service. Detailed information about real estate listings held by brokerage firms other than include the name of the listing broker. Neither the listing company nor shall be responsible for any typographical errors, misinformation, misprints and shall be held totally harmless. The Broker providing this data believes it to be correct, but advises interested parties to confirm any item before relying on it in a purchase decision. Copyright 2026. California Regional Multiple Listing Service. All rights reserved.
13504 Contour Drive
Sherman Oaks, CA