
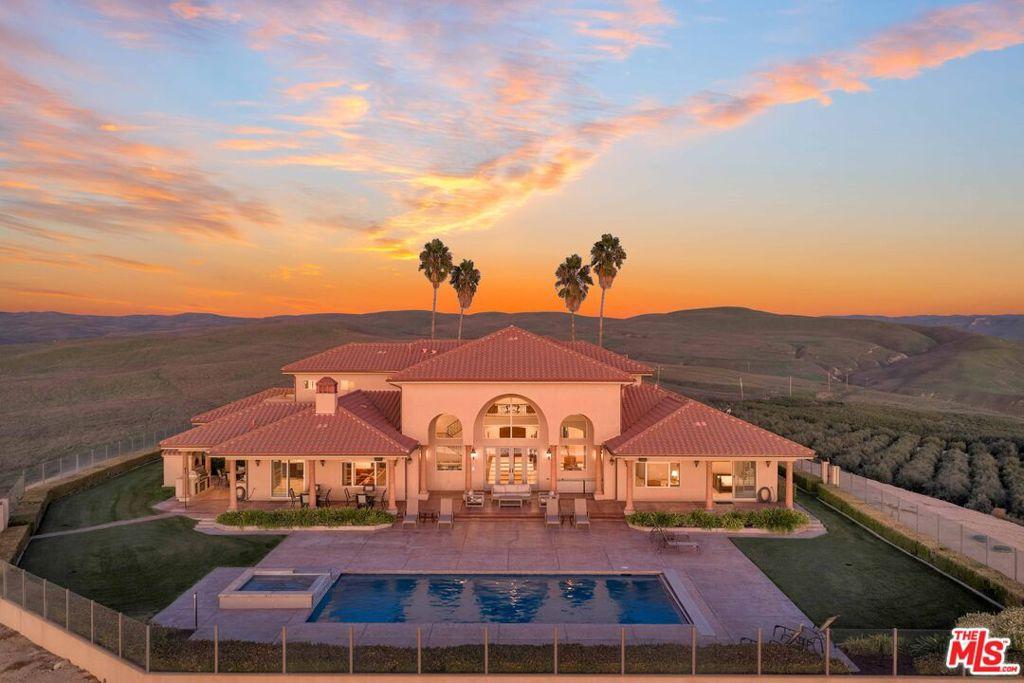
Welcome to Five Arches Ranch, an extraordinary 320-acre estate in the heart of California’s Central Coast, where wide-open space, wine country living, and true ranch luxury come together. This legacy property offers a rare combination of agricultural production, residential comfort, and exceptional privacy. At the top of the hill sits a beautifully maintained 7,772 SF main residence (7BD/6.5BA), built in 2008 and positioned at the end of a gated, cypress tree-lined private driveway. Designed to frame panoramic ridgeline and vineyard views, the home features large windows, an attached guest quarters with a kitchenette, two 2-car garages, a resort-style 40′ x 20′ pool with automatic cover, a built-in spa, an outdoor kitchen with a pizza oven, and 745 feet of glass fencing surrounding the main compound. The chef’s kitchen is complete with high-end Decor stainless steel appliances, a breakfast nook, sprawling granite counters, a walk-in pantry, and a climate-controlled wine cellar. The living room and loft benefit from soaring ceilings, natural light through large arched windows, and tasteful tile floors. Agricultural assets include 12 acres of producing olive trees, irrigation, agricultural well, rangeland, and undeveloped farmland. Five Arches Ranch offers land, luxury, privacy, water, and income potential, all in one extraordinary package.
Property Details
Price:
$3,900,000
MLS #:
25626523
Status:
Active
Beds:
7
Baths:
7
Type:
Single Family
Subtype:
Single Family Residence
Neighborhood:
shdnshandon
Listed Date:
Dec 12, 2025
Finished Sq Ft:
7,722
Total Sq Ft:
7,722
Lot Size:
13,939,200 sqft / 320.00 acres (approx)
Year Built:
2008
See this Listing
Schools
Interior
Appliances
DW, GD, MW, RF, GS, BBQ, OV, HOD, VEF
Bathrooms
6 Full Bathrooms, 1 Half Bathroom
Cooling
CA
Flooring
WOOD, CARP
Heating
CF, FIR
Interior Features
CF, ST, WB, BAR, CRWN, RECL, LRBA, OFP, TSCE, CC, HCEL
Laundry Features
IR, IN, DINC, WINC
Levels
U
Exterior
Accessibility Features
DSI, ES1, _2AE, _48W
Architectural Style
MED
Attached Garage YN
1
Common Walls
NCW
Construction Materials
STC
Direction Faces
E
Exterior Features
CO
Fencing
GL, ST, XF
Garage Spaces
4
Other Structures
BA, SH
Parking Spots
4
Parking Total
4
Patio And Porch Features
CON, CO, DK, OPN
Security Features
SD, AG, COD, CRD, FS, GC
Spa Features
IG, PVT
View
HI, MT, PA, VA, ORC, VIN
Window Features
PLS, SCR, SK, DPW, DPC
Financial
Map
Community
- Address1990 E Highway 46 Shandon CA
- CityShandon
- CountySan Luis Obispo
- Zip Code93461
Market Summary
Current real estate data for Single Family in Shandon as of Oct 06, 2026
5
Single Family Listed
271
Avg DOM
1,697
Avg $ / SqFt
$3,413,800
Avg List Price
Property Summary
- 1990 E Highway 46 Shandon CA is a Single Family for sale in Shandon, CA, 93461. It is listed for $3,900,000 and features 7 beds, 7 baths, and has approximately 7,722 square feet of living space, and was originally constructed in 2008. The current price per square foot is $505. The average price per square foot for Single Family listings in Shandon is $1,697. The average listing price for Single Family in Shandon is $3,413,800.
Similar Listings Nearby
 Courtesy of Sotheby’s International Realty. Disclaimer: All data relating to real estate for sale on this page comes from the Broker Reciprocity (BR) of the California Regional Multiple Listing Service. Detailed information about real estate listings held by brokerage firms other than include the name of the listing broker. Neither the listing company nor shall be responsible for any typographical errors, misinformation, misprints and shall be held totally harmless. The Broker providing this data believes it to be correct, but advises interested parties to confirm any item before relying on it in a purchase decision. Copyright 2026. California Regional Multiple Listing Service. All rights reserved.
1990 E Highway 46
Shandon, CA