
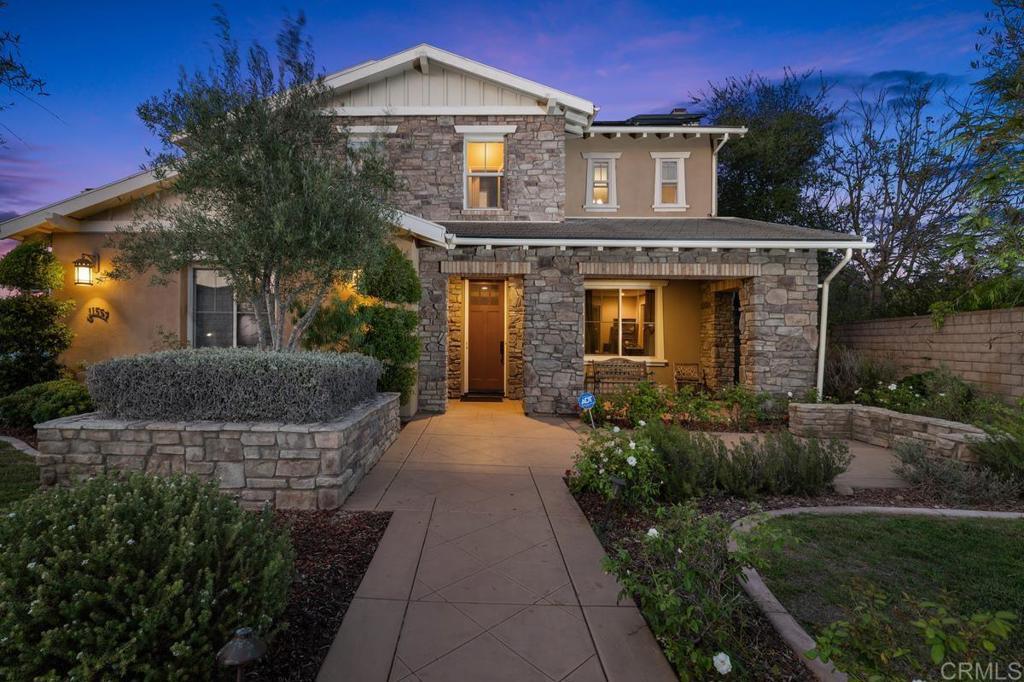
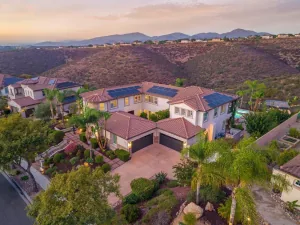
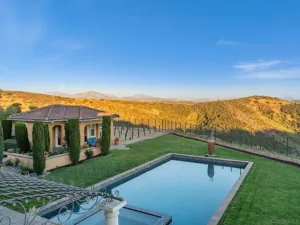
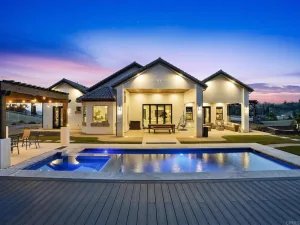
This beautiful and unique estate is situated on a nearly one-half acre within the highly desired Stonebridge Estates community. This Serenity Model Three floor plan is ideally located on a quiet and very private cul-de-sac street with parks nearby. Designed for luxury living, this home featuring 7 bedrooms, office, 4 four baths, and a powder room near the main entry. The interior of the home offers an office, media room, an exercise room directly adjoining the primary bedroom, a commanding dining space central to the downstairs living area, and plenty of windows providing natural light throughout the home. A 3 car garage is directly attached with a rarely available driveway comfortably able fit 7 additional vehicles. The property offers commanding views of the surrounding hills to Mt Woodson and the surrounding open space. The incredibly tranquil courtyard offers natural light into the interior of the home. Wood beams, stone fireplace, patio seating provides amazing privacy and a serene environment. The well planned and laid out backyard offers fantastic east facing views to the mountains, including Mt Woodson. This resort-style backyard with outdoor entertainment area to include a custom pebble pool and spa with waterfall, built-in bbq and a wood-fired pizza oven. The covered patio area, pool and spa, and grass area provide multiple play and recreation areas. Home solar is owned. Located near the bus stop for the Poway Schools which serve this community. A private K-8 school is also located nearby.
Property Details
Price:
$2,825,000
MLS #:
PTP2606022
Status:
Active
Beds:
7
Baths:
5
Type:
Single Family
Subtype:
Single Family Residence
Neighborhood:
92131scrippsmiramar
Listed Date:
Aug 7, 2026
Finished Sq Ft:
4,993
Lot Size:
18,357 sqft / 0.42 acres (approx)
Year Built:
2010
See this Listing
Schools
School District:
Poway Unified
Interior
Appliances
DW, GD, MW, RF, WLR, GO, GS, BIR, GAS, _6BS, BBQ, DO, GWH, HOD, VEF, WHU
Bathrooms
4 Full Bathrooms, 1 Half Bathroom
Cooling
CA, DL, ZN
Flooring
TILE, STON, WOOD, CARP
Heating
GAS, SO, ZN, CF, FIR
Interior Features
BI, FC, GRNC, TILC
Laundry Features
GE, IR
Levels
U
Main Level Bathrooms
2
Main Level Bedrooms
1
Exterior
Architectural Style
MED
Attached Garage YN
1
Common Walls
NCW
Community Features
SDW, SL, CRB, PARK, HIKI, BIKI
Construction Materials
DWAL
Exterior Features
RG, BLC
Fencing
BR, WD, WI
Garage Spaces
3
Green Energy Efficient
WIN, HVC, WTR
Parking Spots
3
Parking Total
3
Patio And Porch Features
OPN
Roof
CON
Security Features
SD, COD, FSDS, FS
Spa Features
IG, PVT
View
CN, CI, MT, NE
Window Features
PLS, BW, SCR, DPW
Financial
HOA Fee
$190
HOA Fee Frequency
MO
Map
Community
- Address11557 Carowind Ln Scripps Miramar CA
- CityScripps Miramar
- CountySan Diego
- Zip Code92131
Market Summary
Current real estate data for Single Family in Scripps Miramar as of Sep 30, 2026
2
Single Family Listed
79
Avg DOM
596
Avg $ / SqFt
$2,425,000
Avg List Price
Property Summary
- 11557 Carowind Ln Scripps Miramar CA is a Single Family for sale in Scripps Miramar, CA, 92131. It is listed for $2,825,000 and features 7 beds, 5 baths, and has approximately 4,993 square feet of living space, and was originally constructed in 2010. The current price per square foot is $566. The average price per square foot for Single Family listings in Scripps Miramar is $596. The average listing price for Single Family in Scripps Miramar is $2,425,000.
Similar Listings Nearby


 Courtesy of Keller Williams Realty. Disclaimer: All data relating to real estate for sale on this page comes from the Broker Reciprocity (BR) of the California Regional Multiple Listing Service. Detailed information about real estate listings held by brokerage firms other than include the name of the listing broker. Neither the listing company nor shall be responsible for any typographical errors, misinformation, misprints and shall be held totally harmless. The Broker providing this data believes it to be correct, but advises interested parties to confirm any item before relying on it in a purchase decision. Copyright 2026. California Regional Multiple Listing Service. All rights reserved.
11557 Carowind Ln
Scripps Miramar, CA