
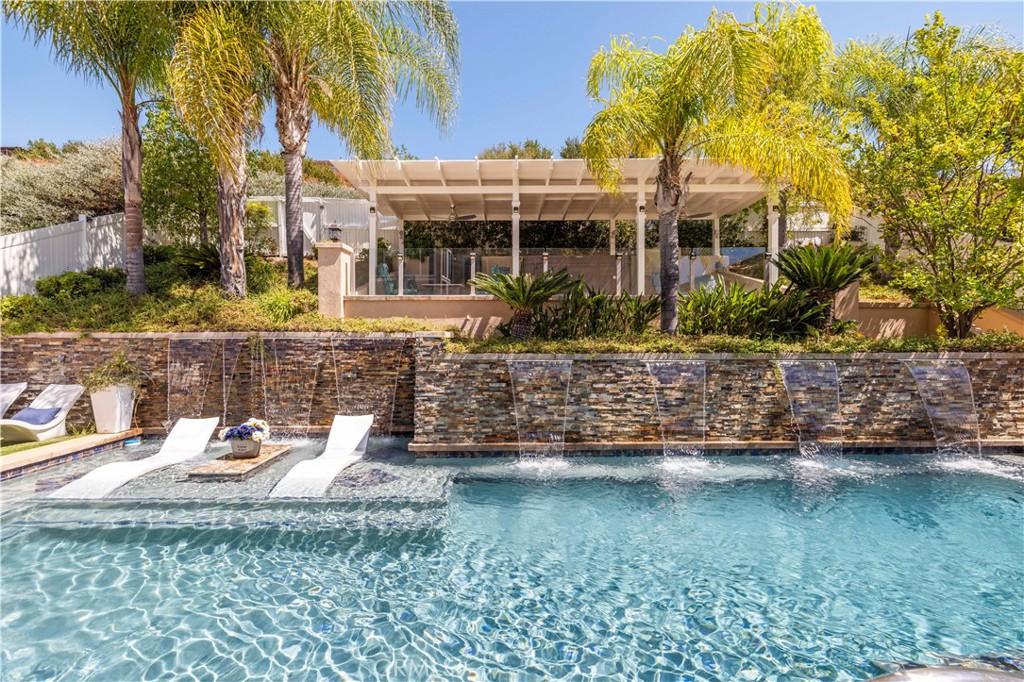
Thoughtfully upgraded from top to bottom, this exceptional 5-bedroom, 3-bath Whispering Springs home offers the perfect blend of luxury, comfort, energy efficiency, and resort-style living. Designed for today’s lifestyle, the versatile floor plan features a highly desirable main-floor guest bedroom complete with a spacious walk-in closet and an adjacent remodeled full bathroom, making it ideal for multigenerational living, overnight guests, or a private home office. At the heart of the home, the well-appointed kitchen features stainless steel appliances, granite countertops, an oversized walk-in pantry, abundant cabinetry, and generous prep space ideal for everyday living and entertaining. Throughout the home you’ll find remodeled bathrooms with timeless finishes, luxury vinyl flooring upstairs, tile flooring downstairs, brand-new carpet in the bedrooms, recessed lighting, ceiling fans, a whole-house speaker system, and fireplaces in both the living room and the primary suite. A spacious loft provides additional flexible living space, while the private primary suite offers a true retreat with a remodeled spa-inspired bathroom and an enclosed en suite sitting room perfect for a home office, fitness space, nursery, or peaceful reading lounge. Convenience is elevated with full laundry rooms on both the first and second floors. Step outside into your own private resort where the spectacular 45-foot solar-heated pool, maintained at approximately 90 degrees, features a swim-up bar, Baja shelf, cascading waterfalls, and a spa. Entertain effortlessly in the sunken BBQ area, gather around the outdoor fireplace, enjoy movie nights in the outdoor theater, or unwind beneath multiple covered lounge areas designed for year-round California living. Behind the scenes, fully paid solar, two Tesla Powerwalls, and a Level 2 (220V) electric vehicle charger provide outstanding energy efficiency and peace of mind. Completing the property is an oversized 2½-car garage with parking for approximately five to six additional vehicles. Combining elegant interiors, exceptional functionality, and an extraordinary resort-style backyard designed for year-round enjoyment, this is a rare opportunity to own a truly turnkey home crafted for both everyday living and unforgettable entertaining.
Property Details
Price:
$1,150,000
MLS #:
SR26166642
Status:
Pending
Beds:
5
Baths:
3
Type:
Single Family
Subtype:
Single Family Residence
Subdivision:
Wispering Oaks WISRO
Neighborhood:
copncopperhillnorth
Listed Date:
Jul 30, 2026
Finished Sq Ft:
3,356
Lot Size:
13,435 sqft / 0.31 acres (approx)
Year Built:
2002
See this Listing
Schools
School District:
William S. Hart Union
Interior
Appliances
MW, RF, GR
Bathrooms
3 Full Bathrooms
Cooling
CA, ZN
Flooring
TILE, VINY, CARP
Heating
CF
Interior Features
CF, ST, RECL, SUND, OFP
Laundry Features
IR, IN, SEE, STK, UL
Levels
U
Main Level Bathrooms
1
Main Level Bedrooms
1
Exterior
Attached Garage YN
1
Common Walls
NCW
Community Features
SDW, SL, SUB, CRB
Garage Spaces
2
Parking Spots
2
Parking Total
2
Patio And Porch Features
CO, PTO, OPN
Security Features
SD, COD
Spa Features
AG, PVT
View
PL
Window Features
SHT, DPW
Financial
Map
Community
- Address21149 Lone Star Saugus CA
- SubdivisionWispering Oaks (WISRO)
- CitySaugus
- CountyLos Angeles
- Zip Code91390
Subdivisions in Saugus
- American Beauty Bouq. AMBB
- Bella Vida BELV
- Blackberry Briar BLACK
- Bonelli BONL
- Bordeaux BORDX
- Bouquet Cyn Estates BQCE
- Bouquet Village BVIL
- Brighton BRIGH
- Brock Canyon BKCN
- Brock Canyon Villas BCVL
- Brookville BROKV
- Canyon Crest Plum Canyon CSTHTS
- Canyon Ridge CYNRG
- Celestia at Skyline Ranch CELEST
- Cielo CIEVM
- Citation Homes CITN
- Classics at River Village CLASS
- Concord at River Village CNCRD
- Cottage Glen CGLN
- Custom Copper Hill CCOPN
- Echo Ridge ECHOR
- Eldorado l ELD1
- Eldorado lI ELD2
- Eldorado Village ELDV
- Emblem EMBL
- Estrella Vista ESTRE
- Galaxy GLXY
- Galloway 55+ GALOW
- Hidden Ranch Pacific Hills HIDNR
- Kensington at River Village KENGT
- Lexington LEXRV
- Lyra at Skyline Ranch LYRA
- Mariposa MARIP
- Monterra MONTE
- Mountain View West – MTVW
- Mtn. View Courtyards MTCO
- Mtn. View Homes MTVH
- Mtn. View Villas MTVV
- New Horizons NHOR
- Oak Lane OAKL
- Oak Ridge OAKR
- Providence at River Village PROVD
- Sola at Skyline Ranch SOLA
- Stone Creek STNCR
- Strawberry Fields STRAF
- Sutters Point STPT
- Wildwood Hills WLDW
- Wisteria WIST
Market Summary
Current real estate data for Single Family in Saugus as of Sep 26, 2026
140
Single Family Listed
54
Avg DOM
356
Avg $ / SqFt
$792,418
Avg List Price
Property Summary
- Located in the Wispering Oaks (WISRO) subdivision, 21149 Lone Star Saugus CA is a Single Family for sale in Saugus, CA, 91390. It is listed for $1,150,000 and features 5 beds, 3 baths, and has approximately 3,356 square feet of living space, and was originally constructed in 2002. The current price per square foot is $343. The average price per square foot for Single Family listings in Saugus is $356. The average listing price for Single Family in Saugus is $792,418.
Similar Listings Nearby
 Courtesy of Equity Union. Disclaimer: All data relating to real estate for sale on this page comes from the Broker Reciprocity (BR) of the California Regional Multiple Listing Service. Detailed information about real estate listings held by brokerage firms other than include the name of the listing broker. Neither the listing company nor shall be responsible for any typographical errors, misinformation, misprints and shall be held totally harmless. The Broker providing this data believes it to be correct, but advises interested parties to confirm any item before relying on it in a purchase decision. Copyright 2026. California Regional Multiple Listing Service. All rights reserved.
21149 Lone Star
Saugus, CA