
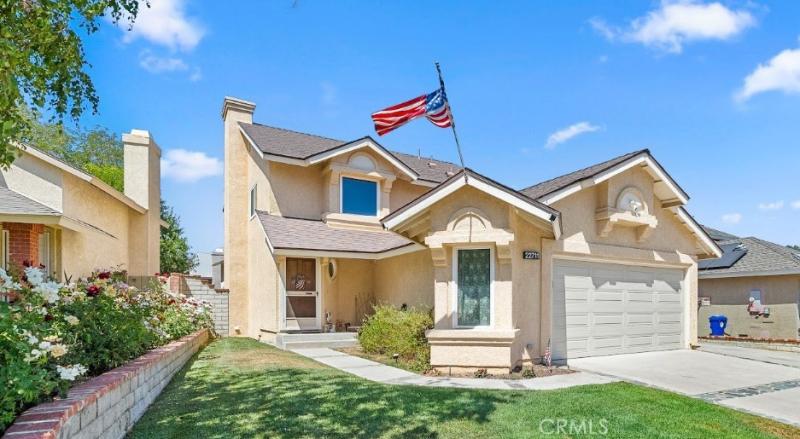
Welcome to this beautifully remodeled, turnkey home where every detail has been thoughtfully designed. From the remodeled interior to the resort-style backyard featuring a sparkling PebbleTec pool, spa, two gas fire pits, and a separate entertaining area complete with a built-in barbecue, smoker, and refrigerator, this home was designed for making memories with family and friends. From the moment you step into the inviting foyer, you’ll appreciate the living room with its cozy fireplace, abundant natural light, and seamless flow throughout the main living areas. Inside, the beautifully remodeled kitchen is sure to impress, showcasing rich cherry wood cabinetry, a farmhouse sink overlooking the backyard, a pantry, custom built-ins, and premium stainless steel appliances, including a high-end gas range and microwave. The adjacent dining area creates the perfect gathering space for family and friends. Quality upgrades are found throughout the home, including Energy Star® qualified windows, custom blinds, newer interior and sliding glass doors, a whole house fan, and a gable attic fan for year-round comfort and energy efficiency. Both guest bathrooms have been beautifully remodeled with designer shiplap accents and stylish finishes. The luxurious primary suite offers a spa-inspired bathroom with dual marble vanities, an oversized walk-in shower, and elegant high-end fixtures. Located in one of Santa Clarita’s most desirable neighborhoods, this exceptional home offers the added benefit of NO HOA and NO Mello-Roos. Conveniently close to award-winning schools, parks, shopping, dining, and commuter access, this beautifully upgraded, meticulously maintained home is completely move-in ready. Simply unpack and start enjoying the very best of Santa Clarita living.
Property Details
Price:
$774,900
MLS #:
SR26155278
Status:
Pending
Beds:
3
Baths:
3
Type:
Single Family
Subtype:
Single Family Residence
Subdivision:
Mtn. View Homes MTVH
Neighborhood:
copncopperhillnorth
Listed Date:
Jul 17, 2026
Finished Sq Ft:
1,450
Lot Size:
4,261 sqft / 0.10 acres (approx)
Year Built:
1988
See this Listing
Schools
School District:
William S. Hart Union
Interior
Appliances
DW, GD, MW, RF, WLR, GR, GWH, HOD, SCO, WHC
Bathrooms
2 Full Bathrooms, 1 Half Bathroom
Cooling
CA
Flooring
LAM
Heating
CF
Interior Features
AF, FC, RECL, TRAK, GRNC, HCEL
Laundry Features
GAS, IG, DINC, WH, WINC
Levels
U
Main Level Bathrooms
1
Exterior
Attached Garage YN
1
Common Walls
NCW
Community Features
SDW, STM, SL, SUB, CRB
Fencing
BW, XLNT
Garage Spaces
2
Parking Spots
2
Parking Total
2
Patio And Porch Features
POF
Security Features
SD, COD
View
NE
Window Features
DPW
Financial
Map
Community
- Address22711 Boxwood Saugus CA
- SubdivisionMtn. View Homes (MTVH)
- CitySaugus
- CountyLos Angeles
- Zip Code91390
Subdivisions in Saugus
- American Beauty Bouq. AMBB
- Bella Vida BELV
- Blackberry Briar BLACK
- Bonelli BONL
- Bordeaux BORDX
- Bouquet Cyn Estates BQCE
- Bouquet Village BVIL
- Brighton BRIGH
- Brock Canyon BKCN
- Brock Canyon Villas BCVL
- Brookville BROKV
- Canyon Crest Plum Canyon CSTHTS
- Canyon Ridge CYNRG
- Celestia at Skyline Ranch CELEST
- Cielo CIEVM
- Citation Homes CITN
- Classics at River Village CLASS
- Concord at River Village CNCRD
- Cottage Glen CGLN
- Custom Copper Hill CCOPN
- Echo Ridge ECHOR
- Eldorado l ELD1
- Eldorado lI ELD2
- Eldorado Village ELDV
- Emblem EMBL
- Estrella Vista ESTRE
- Galaxy GLXY
- Galloway 55+ GALOW
- Hidden Ranch Pacific Hills HIDNR
- Kensington at River Village KENGT
- Lexington LEXRV
- Lyra at Skyline Ranch LYRA
- Mariposa MARIP
- Monterra MONTE
- Mountain View West – MTVW
- Mtn. View Courtyards MTCO
- Mtn. View Homes MTVH
- Mtn. View Villas MTVV
- New Horizons NHOR
- Oak Lane OAKL
- Oak Ridge OAKR
- Providence at River Village PROVD
- Sola at Skyline Ranch SOLA
- Stone Creek STNCR
- Strawberry Fields STRAF
- Sutters Point STPT
- Wildwood Hills WLDW
- Wisteria WIST
Market Summary
Current real estate data for Single Family in Saugus as of Aug 17, 2026
128
Single Family Listed
53
Avg DOM
343
Avg $ / SqFt
$775,042
Avg List Price
Property Summary
- Located in the Mtn. View Homes (MTVH) subdivision, 22711 Boxwood Saugus CA is a Single Family for sale in Saugus, CA, 91390. It is listed for $774,900 and features 3 beds, 3 baths, and has approximately 1,450 square feet of living space, and was originally constructed in 1988. The current price per square foot is $534. The average price per square foot for Single Family listings in Saugus is $343. The average listing price for Single Family in Saugus is $775,042.
Similar Listings Nearby
 Courtesy of Equity Union. Disclaimer: All data relating to real estate for sale on this page comes from the Broker Reciprocity (BR) of the California Regional Multiple Listing Service. Detailed information about real estate listings held by brokerage firms other than include the name of the listing broker. Neither the listing company nor shall be responsible for any typographical errors, misinformation, misprints and shall be held totally harmless. The Broker providing this data believes it to be correct, but advises interested parties to confirm any item before relying on it in a purchase decision. Copyright 2026. California Regional Multiple Listing Service. All rights reserved.
22711 Boxwood
Saugus, CA