
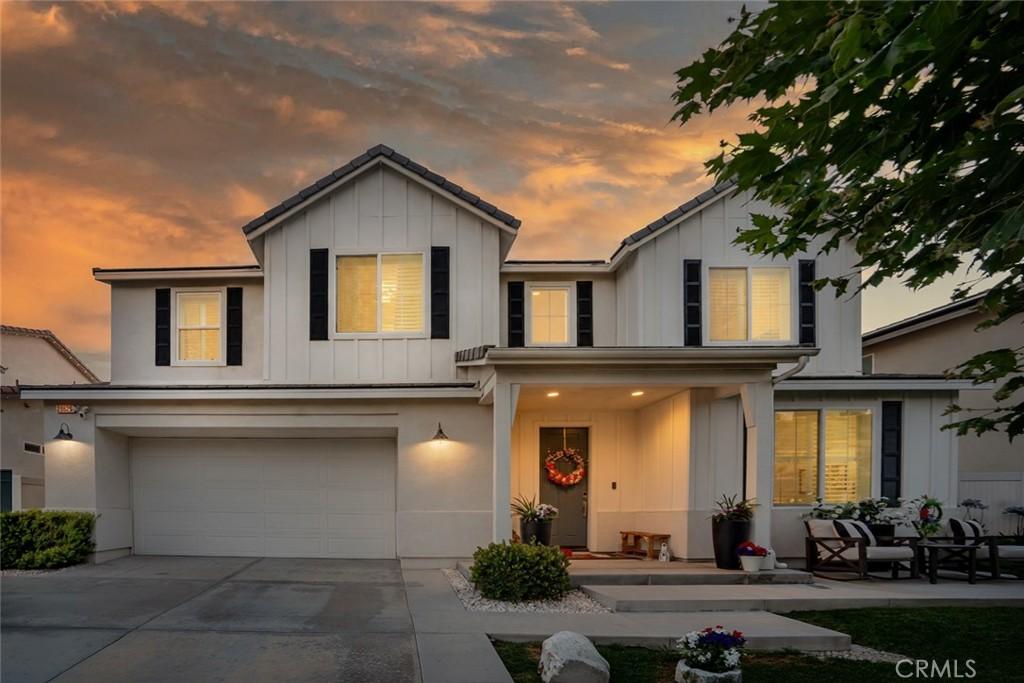
Few homes offer what this one does right from the start: sweeping mountain views, a spectacular valley backdrop, and sunsets that paint the sky every evening as the sun drops behind the house. The bright, open floor plan begins at a foyer accented with decorative exposed beams and flows into a kitchen designed for real life, where a large island with quartz countertops pairs with dark beechwood display cabinetry and a convenient breakfast bar built into the island. An adjacent formal dining area captures the pool and mountain views directly, and while plantation shutters dress every other window in the home, these dining windows are intentionally left open so nothing stands between you and the scenery. The indoor-outdoor connection is a standout. Sliding doors collapse fully to open onto a covered patio laid in herringbone-pattern gray brick and finished with decorative exposed beams overhead. A recently added cantilevered pergola with motorized louvers lets you dial in sun or shade on demand, and a gas fireplace and full summer kitchen make entertaining effortless. The gas-heated PebbleTec pool in French Gray includes a Baja shelf for tanning or lounging, and the raised perimeter-overflow spa carries an Aqua Blue Fusion Gray finish. Interior finishes were chosen with care. Hybrid resilient oak-look flooring covers the living areas, primary suite, stairs, and loft, tile grounds the secondary baths and laundry, and Berber carpet warms the upstairs bedrooms. The primary suite opens to a private balcony with mountain and valley sunset views, and its en-suite bath features upgraded porcelain flooring plus an enormous walk-in closet measuring over 118 square feet. A first-floor bedroom and full bath work beautifully as a guest suite or office, and a large loft flexes as a family room, play area, workout space, or homework station. Practical details complete the picture. The 3-car tandem garage includes one bay that is 16 feet deeper, ideal for a motorcycle, 3rd car, or additional storage. Twelve solar panels produce over 6,800 kWh per year, currently covering more than half of the home’s total energy needs. Set at the end of a quiet dead-end street with minimal traffic, the home sits within a community offering paseos, 2 pools 2 reservable clubhouses, a fitness center with Pelotons, dog parks, and playgrounds, with a new elementary school planned for completion in 2028. Call today to schedule your private tour!
Property Details
Price:
$1,250,000
MLS #:
SR26145243
Status:
Pending
Beds:
5
Baths:
3
Type:
Single Family
Subtype:
Single Family Residence
Subdivision:
Lyra at Skyline Ranch LYRA
Neighborhood:
skylnskylineranch
Listed Date:
Jul 10, 2026
Finished Sq Ft:
3,104
Lot Size:
6,041 sqft / 0.14 acres (approx)
Year Built:
2020
See this Listing
Schools
School District:
William S. Hart Union
Interior
Appliances
DW, GD, MW, RF, WLR, ESA, GO, GS, BBQ, CO, GWH, ESWH, HOD, TW, VEF
Bathrooms
3 Full Bathrooms
Cooling
CA
Flooring
VINY, CARP
Heating
CF
Interior Features
CF, PTRY, BL, BC, QTZC
Laundry Features
GAS, IN, UL, WH
Levels
U
Main Level Bathrooms
1
Main Level Bedrooms
1
Exterior
Architectural Style
CNT
Attached Garage YN
1
Common Walls
NCW
Community Features
SDW, SL, CRB, PARK, DGP
Construction Materials
STC
Direction Faces
E
Exterior Features
BQ, RG
Fencing
WI, VNL, XLNT
Garage Spaces
3
Green Energy Efficient
CON, INS, WIN, APL, THR, WTR
Parking Spots
7
Parking Total
7
Patio And Porch Features
BRK, CON, CO, PTO, POF
Roof
TLE
Security Features
SD, COD, FSDS, FS
Spa Features
IG, PM, PVT
View
HI, MT, VA, NE
Window Features
PLS, INSW, ESW
Financial
HOA Fee
$225
HOA Fee Frequency
MO
Map
Community
- Address28629 Plume Saugus CA
- SubdivisionLyra (at Skyline Ranch) (LYRA)
- CitySaugus
- CountyLos Angeles
- Zip Code91350
Subdivisions in Saugus
- American Beauty Bouq. AMBB
- Bella Vida BELV
- Blackberry Briar BLACK
- Bonelli BONL
- Bordeaux BORDX
- Bouquet Cyn Estates BQCE
- Bouquet Village BVIL
- Brighton BRIGH
- Brock Canyon BKCN
- Brock Canyon Villas BCVL
- Brookville BROKV
- Canyon Crest Plum Canyon CSTHTS
- Canyon Ridge CYNRG
- Celestia at Skyline Ranch CELEST
- Cielo CIEVM
- Citation Homes CITN
- Classics at River Village CLASS
- Concord at River Village CNCRD
- Cottage Glen CGLN
- Custom Copper Hill CCOPN
- Echo Ridge ECHOR
- Eldorado l ELD1
- Eldorado lI ELD2
- Eldorado Village ELDV
- Emblem EMBL
- Estrella Vista ESTRE
- Galaxy GLXY
- Galloway 55+ GALOW
- Hidden Ranch Pacific Hills HIDNR
- Kensington at River Village KENGT
- Lexington LEXRV
- Lyra at Skyline Ranch LYRA
- Mariposa MARIP
- Monterra MONTE
- Mountain View West – MTVW
- Mtn. View Courtyards MTCO
- Mtn. View Homes MTVH
- Mtn. View Villas MTVV
- New Horizons NHOR
- Oak Lane OAKL
- Oak Ridge OAKR
- Providence at River Village PROVD
- Sola at Skyline Ranch SOLA
- Stone Creek STNCR
- Strawberry Fields STRAF
- Sutters Point STPT
- Wildwood Hills WLDW
- Wisteria WIST
Market Summary
Current real estate data for Single Family in Saugus as of Aug 24, 2026
131
Single Family Listed
53
Avg DOM
346
Avg $ / SqFt
$781,111
Avg List Price
Property Summary
- Located in the Lyra (at Skyline Ranch) (LYRA) subdivision, 28629 Plume Saugus CA is a Single Family for sale in Saugus, CA, 91350. It is listed for $1,250,000 and features 5 beds, 3 baths, and has approximately 3,104 square feet of living space, and was originally constructed in 2020. The current price per square foot is $403. The average price per square foot for Single Family listings in Saugus is $346. The average listing price for Single Family in Saugus is $781,111.
Similar Listings Nearby
 Courtesy of Jason Mitchell Real Estate CA. Disclaimer: All data relating to real estate for sale on this page comes from the Broker Reciprocity (BR) of the California Regional Multiple Listing Service. Detailed information about real estate listings held by brokerage firms other than include the name of the listing broker. Neither the listing company nor shall be responsible for any typographical errors, misinformation, misprints and shall be held totally harmless. The Broker providing this data believes it to be correct, but advises interested parties to confirm any item before relying on it in a purchase decision. Copyright 2026. California Regional Multiple Listing Service. All rights reserved.
28629 Plume
Saugus, CA