
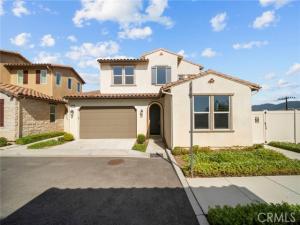
Stunning View Home in Premier 55+ Gated Community!
Tucked away on a private corner lot, this beautifully upgraded residence offers the perfect blend of comfort, elegance, and low-maintenance living with low HOA and NO Mello-Roos.
Step inside to soaring ceilings and a bright, open-concept layout designed for both everyday living and effortless entertaining. The expansive great room flows seamlessly between the dining and family areas, enhanced by rich hardwood flooring, custom shutters, and energy-efficient LED recessed lighting throughout.
The gourmet kitchen is a true standout featuring a large granite island, full decorative tile backsplash, shaker-style cabinetry, and upgraded stainless steel appliances and sink. It opens directly to a covered California patio, creating the ideal indoor-outdoor living experience.
The main-level primary suite offers privacy and convenience, complete with hardwood floors, a spa-inspired bathroom with soaking tub, separate walk-in shower, and a spacious walk-in closet. A secondary bedroom and full bath are also located on the main floor—perfect for guests or flexible use.
Upstairs, enjoy an oversized loft ideal for a media room, office, or hobby space, along with a large private balcony showcasing breathtaking panoramic views your own elevated retreat.
Step outside to a tranquil backyard oasis featuring sweeping views and a peaceful koi pond—perfect for relaxing mornings or evening gatherings.
Additional highlights include fully paid-off solar, adding long-term value and efficiency.
Enjoy resort-style community amenities including a pool, spa, gym, and clubhouse with recreation room all in a prime Santa Clarita location close to shopping, dining, and freeway access.
This is a rare opportunity to own a move-in ready view home in one of the area’s most desirable 55+ communities—schedule your showing today.
Property Details
Price:
$775,000
MLS #:
SR26085860
Status:
Active Under Contract
Beds:
3
Baths:
3
Type:
Single Family
Subtype:
Single Family Residence
Subdivision:
Galloway 55+ GALOW
Neighborhood:
feksfiveknolls
Listed Date:
Sep 17, 2026
Finished Sq Ft:
2,507
Lot Size:
67,024 sqft / 1.54 acres (approx)
Year Built:
2022
See this Listing
Schools
School District:
William S. Hart Union
Interior
Appliances
Disposal, Microwave, Tankless Water Heater, Gas Range, Dishwasher
Bathrooms
3 Full Bathrooms
Cooling
Central Air
Flooring
See Remarks
Heating
Solar
Laundry Features
Inside, Laundry Room
Levels
Two
Main Level Bathrooms
2
Main Level Bedrooms
2
Exterior
Association Amenities
Fitness Center, Pool, Outdoor Cooking Area, Recreation Room, Spa/Hot Tub
Attached Garage YN
1
Common Walls
1 Common Wall
Community
55+
Community Features
Street Lights, Storm Drains, Suburban
Covered Spaces
2
Fencing
Glass, Block
Garage Spaces
2
Parking Spots
2
Parking Total
2
Patio And Porch Features
Patio
Roof
Tile
Security Features
Gated Community
Senior Community YN
1
Spa Features
Community
Stories
2
View
Valley
Financial
HOA Fee
$252
HOA Fee Frequency
Monthly
HOA Name
Galloway HOA
HOA Phone
661-295-4900
Map
Community
- Address20560 Galloway Drive Saugus CA
- SubdivisionGalloway 55+ (GALOW)
- CitySaugus
- CountyLos Angeles
- Zip Code91350
Subdivisions in Saugus
- Acacia ACIA
- American Beauty Bouq. AMBB
- Bella Vida BELV
- Bonelli BONL
- Bordeaux BORDX
- Bouquet Cyn Estates BQCE
- Bouquet Village BVIL
- Brighton BRIGH
- Brock Canyon Villas BCVL
- California Bluffs CABL
- Canyon Crest Plum Canyon CSTHTS
- Canyon Ridge CYNRG
- Chelsea St. Clare CHLSA
- Circle J Ranch Estates CJRE
- Citation Homes CITN
- Cottage Glen CGLN
- Cross Roads CROSR
- Custom Bouquet Canyon – CBOUQ
- Custom Bouquet Canyon CBOUQ
- Custom Circle J Ranch CCJRC
- Custom Copper Hill CCOPN
- Echo Ridge ECHOR
- Eldorado lI ELD2
- Eldorado Village ELDV
- Emblem EMBL
- Estrella Vista ESTRE
- Everett EVERT
- Galaxy
- Galaxy GLXY
- Galloway 55+ GALOW
- Grayson GRAYS
- Haywood HAYWO
- Heirloom HEIRL
- Kensington
- Kensington at River Village KENGT
- Lookout Point LKPT
- Lyra at Skyline Ranch LYRA
- Madison St. Clare MADSC
- Mariposa MARIP
- Miramonte MIRA
- Monterra MONTE
- Mountain View MTVU
- Mountain View West MTVW
- Mtn. View Cottages MTVC
- Mtn. View Courtyards MTCO
- Mtn. View Homes MTVH
- Mtn. View Villas MTVV
- New Home NUHM
- New Horizons NHOR
- Oak Lane OAKL
- OtherOTHR
- Providence at River Village PROVD
- Reserve Pacific Crest RESER
- Sage Pacific Crest SAGPC
- Shadow Ridge SHAD
- Sol SOLVM
- Sola at Skyline Ranch
- Sola at Skyline Ranch SOLA
- Sonata SONTA
- Starling STARSR
- Sunrise Ridge SRRG
- Sutters Point STPT
- Terra TERVM
- The Terrace TTRC
- Wisteria WIST
Market Summary
Current real estate data for Single Family in Saugus as of Oct 29, 2026
107
Single Family Listed
60
Avg DOM
413
Avg $ / SqFt
$902,579
Avg List Price
Property Summary
- Located in the Galloway 55+ (GALOW) subdivision, 20560 Galloway Drive Saugus CA is a Single Family for sale in Saugus, CA, 91350. It is listed for $775,000 and features 3 beds, 3 baths, and has approximately 2,507 square feet of living space, and was originally constructed in 2022. The current price per square foot is $309. The average price per square foot for Single Family listings in Saugus is $413. The average listing price for Single Family in Saugus is $902,579.
Similar Listings Nearby

 Courtesy of RE/MAX of Santa Clarita. Disclaimer: All data relating to real estate for sale on this page comes from the Broker Reciprocity (BR) of the California Regional Multiple Listing Service. Detailed information about real estate listings held by brokerage firms other than include the name of the listing broker. Neither the listing company nor shall be responsible for any typographical errors, misinformation, misprints and shall be held totally harmless. The Broker providing this data believes it to be correct, but advises interested parties to confirm any item before relying on it in a purchase decision. Copyright 2026. California Regional Multiple Listing Service. All rights reserved.
20560 Galloway Drive
Saugus, CA