
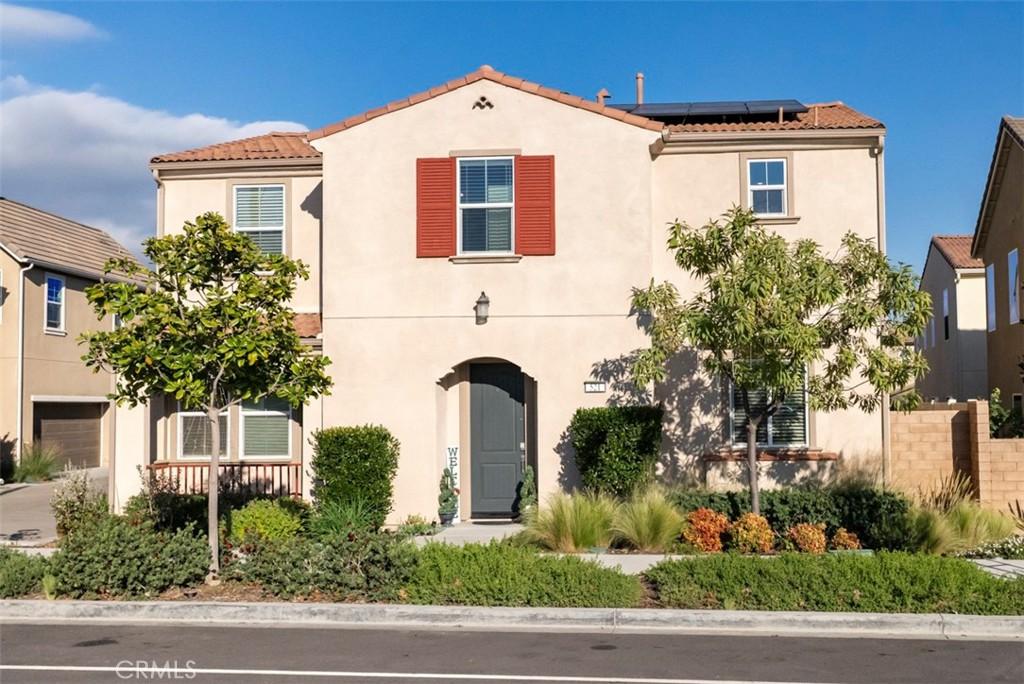
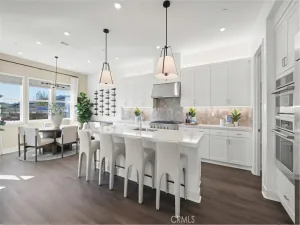
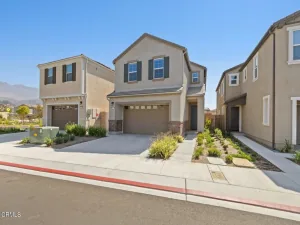
SELLER IS OFFERING BUYER CONCESSIONS TOWARD CLOSING. Featuring soaring 20-foot ceilings, a private first-floor suite with direct access to its own enclosed patio, and a fully finished backyard, this upgraded 4-bedroom, 3.5-bath home in Harvest at Limoneira offers approximately 2,189 square feet of move-in-ready living space. The open-concept main living area is filled with natural light and features upgraded wood-style flooring, dramatic ceiling height, and a spacious layout designed for both everyday living and entertaining. The kitchen includes granite countertops, an upgraded backsplash, an oversized center island, and GE Profile appliances, including the range and refrigerator. A private first-floor bedroom suite includes its own full bathroom and direct access to an enclosed patio, creating a comfortable and flexible space for guests, multigenerational living, a home office, or additional private living space. Sliding glass doors lead to a fully finished, low-maintenance backyard featuring artificial turf, pavers, and plenty of room for outdoor dining, entertaining, or relaxing. Upstairs, the spacious primary suite features a large private bath, along with two additional bedrooms and a versatile bonus/loft area that can serve as a media room, play space, office, or second living area. With many of the upgrades and outdoor improvements already completed, this home offers a move-in-ready option within one of Santa Paula’s newer master-planned communities.
Harvest at Limoneira residents enjoy access to The Farmhouse, a private clubhouse featuring a pool and spa, fitness center, fire pit, and BBQ area, along with a community garden, walking trails, parks, playground, and sports park.
Harvest at Limoneira residents enjoy access to The Farmhouse, a private clubhouse featuring a pool and spa, fitness center, fire pit, and BBQ area, along with a community garden, walking trails, parks, playground, and sports park.
Property Details
Price:
$714,900
MLS #:
PW26018419
Status:
Active
Beds:
4
Baths:
4
Type:
Single Family
Subtype:
Single Family Residence
Neighborhood:
splsantapaula
Listed Date:
Oct 3, 2026
Finished Sq Ft:
2,189
Lot Size:
25,422 sqft / 0.58 acres (approx)
Year Built:
2020
See this Listing
Schools
School District:
Santa Paula
Interior
Appliances
DW, MW, RF, GO, GS
Bathrooms
3 Full Bathrooms, 1 Half Bathroom
Cooling
CA
Flooring
WOOD
Heating
CF
Interior Features
CF, OFP, PTRY, CC
Laundry Features
GAS, IR, IN, WH
Levels
U
Main Level Bathrooms
2
Main Level Bedrooms
1
Exterior
Attached Garage YN
1
Common Walls
NCW
Community Features
SDW, MTN, PARK, HIKI, BIKI
Construction Materials
STC
Fencing
VNL
Garage Spaces
2
Other Structures
SC
Parking Spots
2
Parking Total
2
Patio And Porch Features
CO, PTO
Roof
CMP
Spa Features
COM
View
MT, PE
Financial
HOA Fee
$311
HOA Fee Frequency
MO
Map
Community
- Address521 N Santa Paula Santa Paula CA
- CitySanta Paula
- CountyVentura
- Zip Code93060
Subdivisions in Santa Paula
Market Summary
Current real estate data for Single Family in Santa Paula as of Oct 07, 2026
91
Single Family Listed
87
Avg DOM
546
Avg $ / SqFt
$1,286,448
Avg List Price
Property Summary
- 521 N Santa Paula Santa Paula CA is a Single Family for sale in Santa Paula, CA, 93060. It is listed for $714,900 and features 4 beds, 4 baths, and has approximately 2,189 square feet of living space, and was originally constructed in 2020. The current price per square foot is $327. The average price per square foot for Single Family listings in Santa Paula is $546. The average listing price for Single Family in Santa Paula is $1,286,448.
Similar Listings Nearby
 Courtesy of Richard Spurling, Broker. Disclaimer: All data relating to real estate for sale on this page comes from the Broker Reciprocity (BR) of the California Regional Multiple Listing Service. Detailed information about real estate listings held by brokerage firms other than include the name of the listing broker. Neither the listing company nor shall be responsible for any typographical errors, misinformation, misprints and shall be held totally harmless. The Broker providing this data believes it to be correct, but advises interested parties to confirm any item before relying on it in a purchase decision. Copyright 2026. California Regional Multiple Listing Service. All rights reserved.
521 N Santa Paula
Santa Paula, CA