
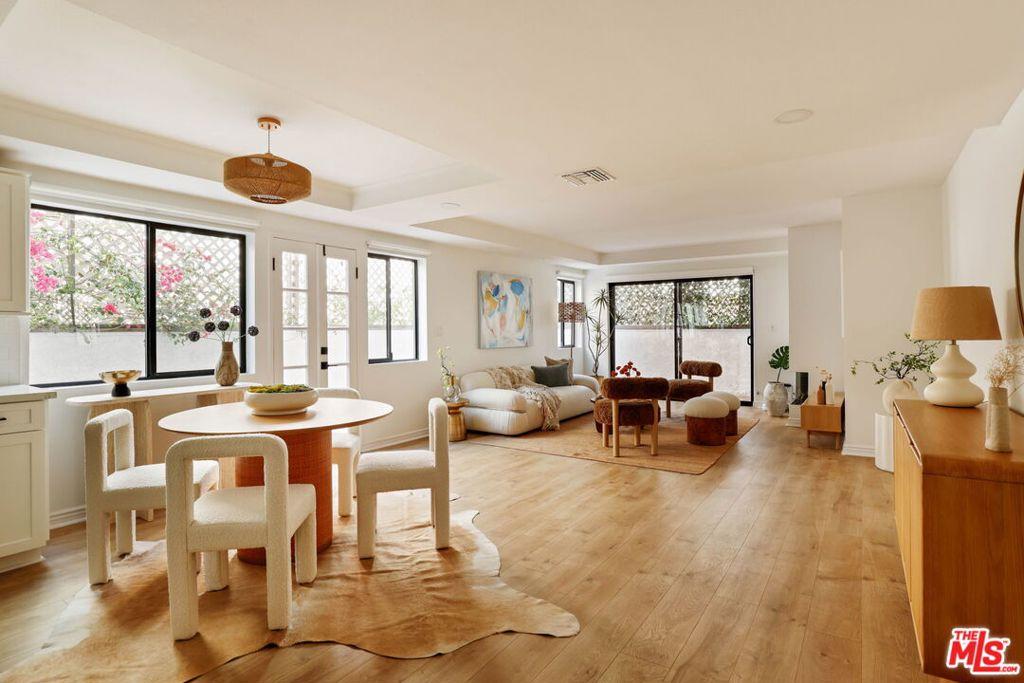
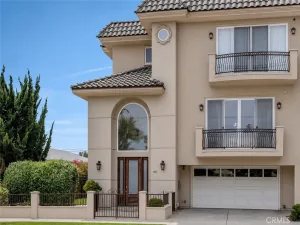
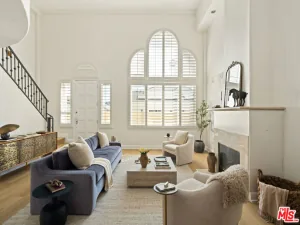
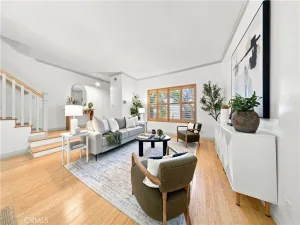
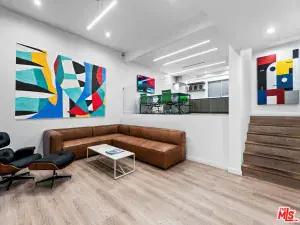
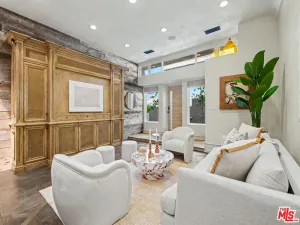
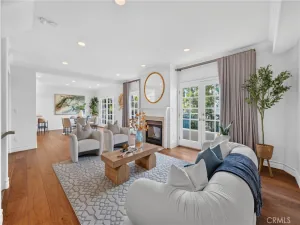
Welcome to this inviting two-story condo that offers the space, layout, and location that make everyday living in Santa Monica feel effortless. With 1,674 square feet across two levels, this end-unit home feels more like a townhouse than a condo. The main level features an open floor plan with a spacious living area, updated fireplace, modern kitchen, powder room and direct access to a large wraparound patio that extends the living space outdoors. The primary suite offers a second fireplace, a generously sized walk-in closet, a balcony and a tastefully finished en suite bathroom complete with a double vanity and oversized shower. The second bedroom also includes its own private balcony with ample closet space while a full bathroom serves the second and third bedrooms. Side-by-side in-unit laundry complete the home’s every day functionality. Community amenities include a shared rooftop patio with 360-degree views and two assigned parking spaces in a gated garage. Located between Wilshire Boulevard and Montana Avenue, the home sits at the intersection of two of Santa Monica’s most active retail and dining corridors. R+D Kitchen, Santa Monica Seafood Market & Cafe, The Courtyard Kitchen, TerraTorry, and Sogno Toscano are all nearby, alongside Huckleberry Bakery and Cafe for weekend mornings and Breakfast by Salt’s Cure for weekday starts. DOL Coffee and Tea and Sonia’s Cafe handle the morning routine, while The Chestnut Club offers craft cocktails for the evening. Christine Emerson Reed Park is nearby for outdoor recreation.
Property Details
Price:
$1,750,000
MLS #:
26992797
Status:
Active
Beds:
3
Baths:
3
Type:
Townhouse
Subdivision:
Wilshire/Montana
Neighborhood:
c14santamonica
Listed Date:
Sep 30, 2026
Finished Sq Ft:
1,674
Total Sq Ft:
1,674
Lot Size:
7,512 sqft / 0.17 acres (approx)
Year Built:
1980
See this Listing
Schools
Interior
Appliances
DW, GD, MW, RF, GO
Bathrooms
1 Full Bathroom, 1 Three Quarter Bathroom, 1 Half Bathroom
Cooling
CA
Flooring
WOOD
Heating
CF
Laundry Features
IN, ICL, DINC, WINC
Levels
U
Exterior
Architectural Style
CNT
Common Walls
_1CW
Garage Spaces
2
Parking Spots
2
Parking Total
2
Security Features
CRD, GC
Spa Features
NO
View
CI
Financial
HOA Fee
$600
HOA Fee Frequency
MO
Map
Community
- Address1123 11th ST #3 Santa Monica CA
- SubdivisionWilshire/Montana
- CitySanta Monica
- CountyLos Angeles
- Zip Code90403
Market Summary
Current real estate data for Townhouse in Santa Monica as of Oct 01, 2026
16
Townhouse Listed
49
Avg DOM
1,115
Avg $ / SqFt
$1,702,062
Avg List Price
Property Summary
- Located in the Wilshire/Montana subdivision, 1123 11th ST #3 Santa Monica CA is a Townhouse for sale in Santa Monica, CA, 90403. It is listed for $1,750,000 and features 3 beds, 3 baths, and has approximately 1,674 square feet of living space, and was originally constructed in 1980. The current price per square foot is $1,045. The average price per square foot for Townhouse listings in Santa Monica is $1,115. The average listing price for Townhouse in Santa Monica is $1,702,062.
Similar Listings Nearby
 Courtesy of Keller Williams Larchmont. Disclaimer: All data relating to real estate for sale on this page comes from the Broker Reciprocity (BR) of the California Regional Multiple Listing Service. Detailed information about real estate listings held by brokerage firms other than include the name of the listing broker. Neither the listing company nor shall be responsible for any typographical errors, misinformation, misprints and shall be held totally harmless. The Broker providing this data believes it to be correct, but advises interested parties to confirm any item before relying on it in a purchase decision. Copyright 2026. California Regional Multiple Listing Service. All rights reserved.
1123 11th ST #3
Santa Monica, CA