

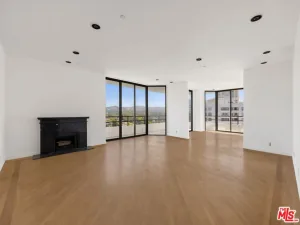
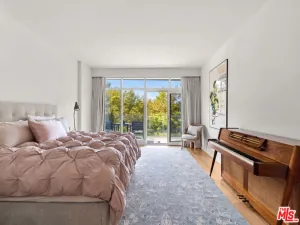
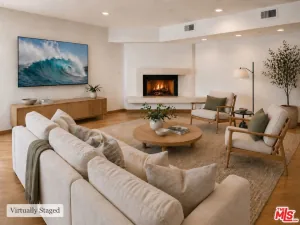
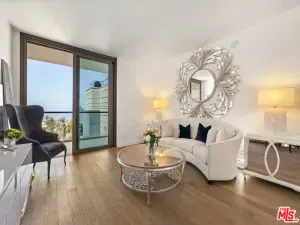
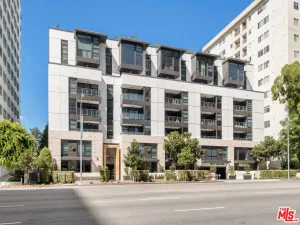
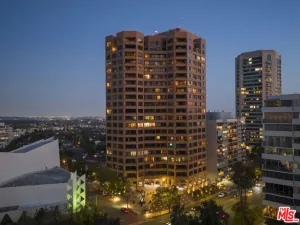
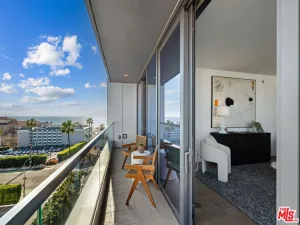
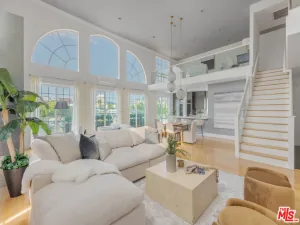
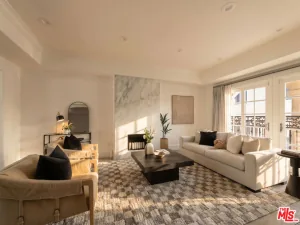
A rare, light-filled top-floor corner penthouse that lives like a London flat — elevated, intimate, and quietly luxurious in Santa Monica’s coveted Wilshire/Montana neighborhood. With multiple exposures and panoramic views of the Santa Monica Mountains, treetops, and cityscape, the home feels serene and cinematic from the moment you enter. Meticulously reimagined in a no-expense-spared and recently renovated, this 2 Bd + Den/Office, 2.5 Ba residence offers approximately 1,636 sq. ft. of refined, design-forward living- warm, modern, and timeless. The layout is open yet composed, created to let the light travel and the views take center stage. The living room is wrapped in new double-paned windows, framing the scenery like artwork, and anchored by a custom bay window with built-in bench seating — an effortlessly chic spot for morning coffee, sunset light, or quiet conversation. Just beyond, the sunroom extends the living experience with an airy indoor-outdoor feel, ideal for reading, working, or entertaining while staying connected to the sky and treetops. The kitchen is tailored and architectural, thoughtfully reconfigured with Caesarstone countertops, custom whitewashed Spanish-oak cabinetry, and sleek integrated KitchenAid appliances concealed behind custom paneling for a clean, streamlined finish. An oversized dining island anchors the space for easy hosting and everyday gathering, while a mountain-view kitchen window adds a subtle daily delight. A versatile flex room with closet and private entry adapts beautifully as a third bedroom, den, office, fitness studio, or guest retreat. The primary suite is a true sanctuary of scale, featuring dramatic 20-foot ceilings, an oversized walk-in closet (including the original hidden floor safe), and a spa-like en-suite bath with Italian tile, dual vanities, a generous walk-in shower, and natural light streaming through original skylights. The second bedroom offers the same sense of volume with lofty ceilings, an en-suite bath, and a hidden, fully insulated storage loft with reinforced flooring. A third bath is elegantly executed as a unique wet room, with seamless waterproof cement walls that blend form and function.
Property Details
Price:
$1,695,000
MLS #:
26852781
Status:
Active
Beds:
2
Baths:
3
Type:
Condo
Subtype:
Condominium
Neighborhood:
c14santamonica
Listed Date:
Jun 26, 2026
Finished Sq Ft:
1,636
Total Sq Ft:
1,636
Lot Size:
15,009 sqft / 0.34 acres (approx)
Year Built:
1974
See this Listing
Schools
School District:
Santa Monica-Malibu Unified
Interior
Appliances
DW, GD, RF
Bathrooms
2 Full Bathrooms, 1 Half Bathroom
Cooling
CA
Flooring
WOOD
Heating
CF
Laundry Features
IK, DINC, WINC
Levels
A
Exterior
Architectural Style
TRD
Common Walls
_1CW
Parking Spots
2
Parking Total
2
Security Features
_24HR, FSDS
View
CI, HI, MT
Financial
HOA Fee
$788
HOA Fee Frequency
MO
Map
Community
- Address930 California AV #301 Santa Monica CA
- CitySanta Monica
- CountyLos Angeles
- Zip Code90403
Market Summary
Current real estate data for Condo in Santa Monica as of Jul 27, 2026
138
Condo Listed
68
Avg DOM
1,118
Avg $ / SqFt
$1,616,469
Avg List Price
Property Summary
- 930 California AV #301 Santa Monica CA is a Condo for sale in Santa Monica, CA, 90403. It is listed for $1,695,000 and features 2 beds, 3 baths, and has approximately 1,636 square feet of living space, and was originally constructed in 1974. The current price per square foot is $1,036. The average price per square foot for Condo listings in Santa Monica is $1,118. The average listing price for Condo in Santa Monica is $1,616,469.
Similar Listings Nearby
 Courtesy of Compass. Disclaimer: All data relating to real estate for sale on this page comes from the Broker Reciprocity (BR) of the California Regional Multiple Listing Service. Detailed information about real estate listings held by brokerage firms other than include the name of the listing broker. Neither the listing company nor shall be responsible for any typographical errors, misinformation, misprints and shall be held totally harmless. The Broker providing this data believes it to be correct, but advises interested parties to confirm any item before relying on it in a purchase decision. Copyright 2026. California Regional Multiple Listing Service. All rights reserved.
930 California AV #301
Santa Monica, CA