
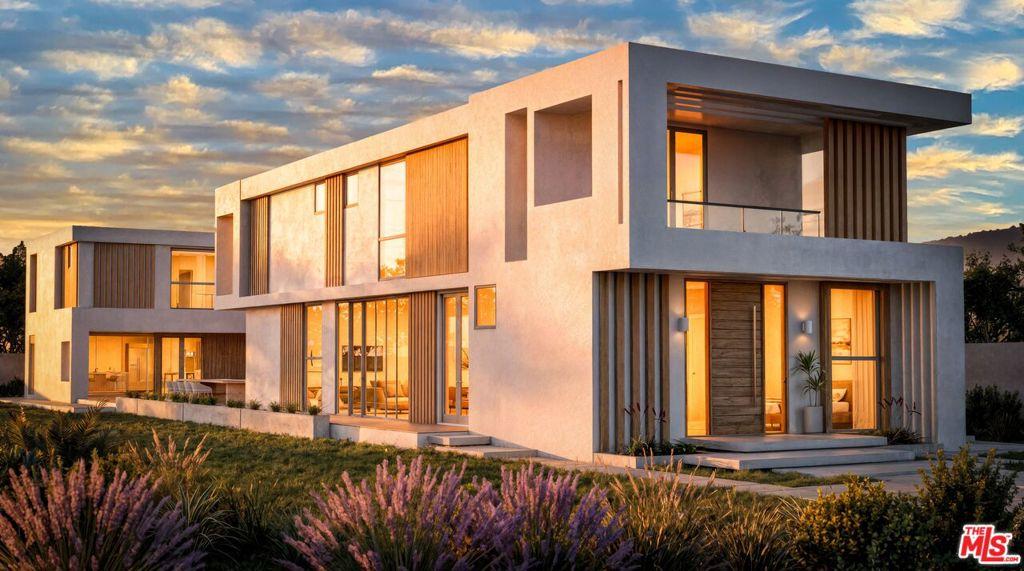
Create the home you’ve imagined, just steps from Montana Avenue. For buyers dreaming of building a custom residence in Santa Monica, this prime 8,312 sq ft lot offers an exceptional head start in the coveted Wilshire-Montana neighborhood, North of Wilshire. All project approvals are complete, with Ready-to-Issue (RTI) permits and demolition approval in place, bringing the vision of a contemporary estate closer to reality. Equally compelling for builders, contractors, and developers, the offering includes architectural and structural plans for a 3,340 sq ft main residence with 4 bedrooms and 4 bathrooms, complemented by a 945 sq ft ADU with 2 bedrooms and 3 bathrooms, 4,285 sq ft of planned living space plus a 400 sq ft garage. The proposed design welcomes abundant natural light through tall windows, with flowing living and dining spaces, a generous kitchen island, and a glass-enclosed garden feature that brings greenery into the heart of the home. Outside, the planned swimming pool and verdant landscaped grounds invite leisurely afternoons, gatherings with friends, and soires beneath the stars. The ADU offers a separate retreat for guests or extended family, creating space for both connection and privacy. Build the approved vision and select finishes that reflect your personal style, or explore adapting the plans to your needs. Architectural and structural plans, a soils report, and surveys are included. For buyers who wish to build later, the existing home offers the option to live on the property before beginning construction. Surrounded by multimillion-dollar residences and near Franklin Elementary, Douglas Park, and Montana Avenue’s boutiques, cafes, and restaurants, this address pairs an inviting neighborhood lifestyle with the opportunity to create a home of your own or develop a distinctive property for resale. The vision is drawn, the approvals are complete, and the next chapter is yours to build. Architectural renderings depict the proposed project, which has not been constructed; final design, finishes, and features may vary.
Property Details
Price:
$3,100,000
MLS #:
26999067
Status:
Active
Beds:
2
Baths:
1
Type:
Single Family
Subtype:
Single Family Residence
Neighborhood:
c14santamonica
Listed Date:
Oct 9, 2026
Finished Sq Ft:
1,255
Total Sq Ft:
1,255
Lot Size:
8,312 sqft / 0.19 acres (approx)
Year Built:
1926
See this Listing
Schools
Interior
Bathrooms
1 Full Bathroom
Cooling
CA
Heating
CF
Laundry Features
NO
Levels
S
Exterior
Architectural Style
MOD
Common Walls
NCW
Parking Spots
2
Parking Total
2
Spa Features
NO
Financial
Map
Community
- Address928 26th ST Santa Monica CA
- CitySanta Monica
- CountyLos Angeles
- Zip Code90403
Market Summary
Current real estate data for Single Family in Santa Monica as of Oct 09, 2026
497
Single Family Listed
78
Avg DOM
546
Avg $ / SqFt
$2,109,075
Avg List Price
Property Summary
- 928 26th ST Santa Monica CA is a Single Family for sale in Santa Monica, CA, 90403. It is listed for $3,100,000 and features 2 beds, 1 baths, and has approximately 1,255 square feet of living space, and was originally constructed in 1926. The current price per square foot is $2,470. The average price per square foot for Single Family listings in Santa Monica is $546. The average listing price for Single Family in Santa Monica is $2,109,075.
Similar Listings Nearby
 Courtesy of Berkshire Hathaway HomeServices California Properties. Disclaimer: All data relating to real estate for sale on this page comes from the Broker Reciprocity (BR) of the California Regional Multiple Listing Service. Detailed information about real estate listings held by brokerage firms other than include the name of the listing broker. Neither the listing company nor shall be responsible for any typographical errors, misinformation, misprints and shall be held totally harmless. The Broker providing this data believes it to be correct, but advises interested parties to confirm any item before relying on it in a purchase decision. Copyright 2026. California Regional Multiple Listing Service. All rights reserved.
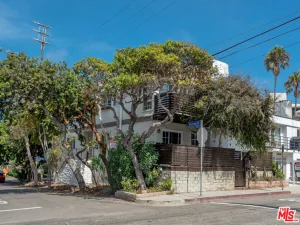
928 26th ST
Santa Monica, CA