
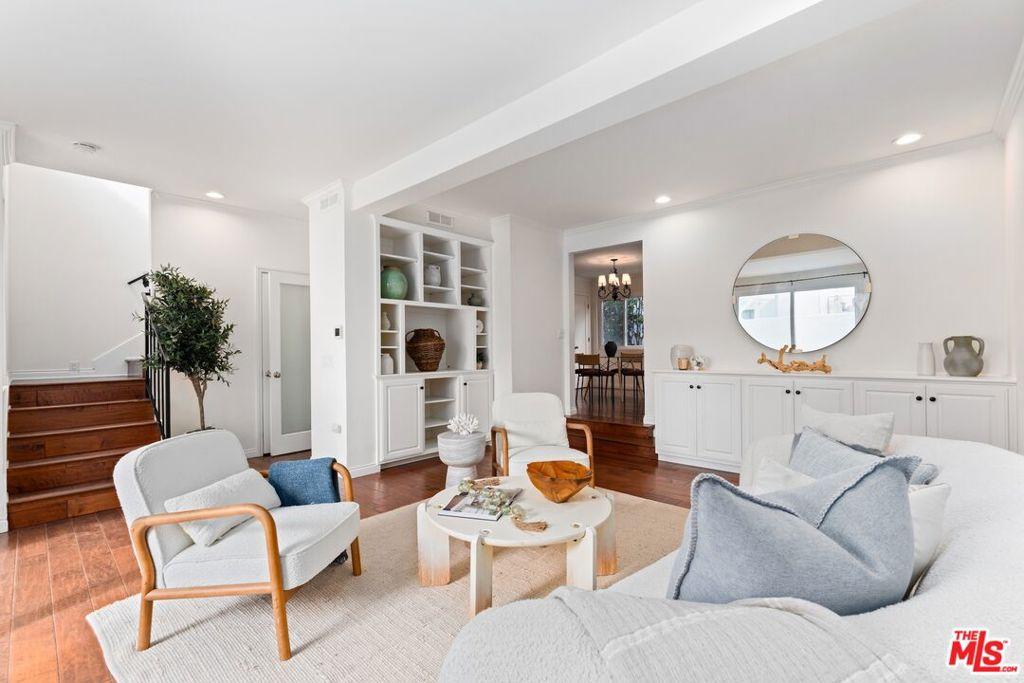
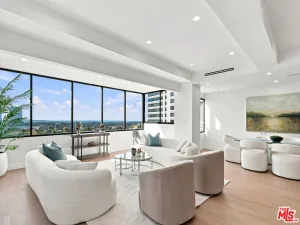
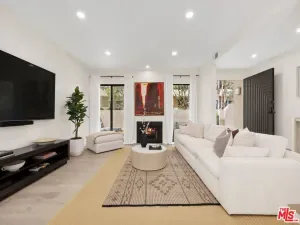
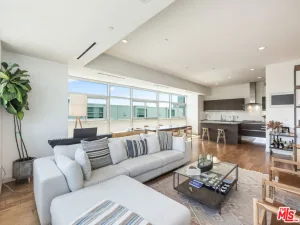
Beautifully renovated south-facing residence offers exceptional natural light, refined finishes, and an unbeatable Santa Monica lifestyle just moments from Montana. Featuring 2 bedrooms, 2.5 bathrooms, + a substantial bonus room with direct access from the garage, this home combines generous living spaces with thoughtful design and functionality. The inviting open floor plan is perfect for both everyday living and entertaining, highlighted by rich hardwood floors, a spacious living room with fireplace and custom built-ins, open to a private outdoor patio. The gourmet kitchen features custom cabinetry, abundant counter space, a double oven, stone countertops with a bar area open to the dining space. Upstairs, the expansive primary suite showcases vaulted ceilings with skylights, generous closet space, and a luxurious en-suite bath with dual vanities. The secondary bedroom is light with vaulted ceilings, ample closet space and its own bath. A conveniently located laundry area is situated adjacent to the bedrooms. Bonus room where you have direct entry from the garage is spacious and offers exceptional flexibility, ideal as a home office, gym, media room, creative studio, or additional living space. Direct access to side-by-side private parking enhances convenience, while central air conditioning and heating provide year-round comfort. Located in a well-maintained and highly desirable building, this residence enjoys a Walk Score of 90, placing you within easy reach of Montana Avenue’s and Brentwood Country Mart’s acclaimed restaurants, boutiques, cafes, and everyday conveniences. A rare opportunity to enjoy sophisticated living in one of Santa Monica’s most sought-after neighborhoods.
Property Details
Price:
$1,325,000
MLS #:
26987911
Status:
Active
Beds:
2
Baths:
3
Type:
Condo
Subtype:
Condominium
Neighborhood:
c14santamonica
Listed Date:
Sep 19, 2026
Finished Sq Ft:
1,751
Total Sq Ft:
1,751
Lot Size:
16,025 sqft / 0.37 acres (approx)
Year Built:
1976
See this Listing
Schools
School District:
Santa Monica-Malibu Unified
Interior
Appliances
DW, GD, MW, RF, GO, GS, BI, DO, OV
Bathrooms
2 Full Bathrooms, 1 Half Bathroom
Flooring
TILE, WOOD
Heating
CF
Interior Features
ST, BAR, RECL, _2STR, CC, HCEL
Laundry Features
IR, IN, UL, DINC, WINC
Levels
S
Exterior
Architectural Style
CNT
Attached Garage YN
1
Common Walls
_1CW
Garage Spaces
2
Parking Spots
2
Parking Total
2
Patio And Porch Features
OPN
Security Features
SD, AG, COD, CRD, GC
Spa Features
NO
View
NO
Window Features
SCR, SK
Financial
HOA Fee
$650
HOA Fee 2 Frequency
MO
HOA Fee Frequency
MO
Map
Community
- Address910 19th ST #10 Santa Monica CA
- CitySanta Monica
- CountyLos Angeles
- Zip Code90403
Market Summary
Current real estate data for Condo in Santa Monica as of Oct 14, 2026
192
Condo Listed
69
Avg DOM
1,051
Avg $ / SqFt
$1,499,052
Avg List Price
Property Summary
- 910 19th ST #10 Santa Monica CA is a Condo for sale in Santa Monica, CA, 90403. It is listed for $1,325,000 and features 2 beds, 3 baths, and has approximately 1,751 square feet of living space, and was originally constructed in 1976. The current price per square foot is $757. The average price per square foot for Condo listings in Santa Monica is $1,051. The average listing price for Condo in Santa Monica is $1,499,052.
Similar Listings Nearby
 Courtesy of Compass. Disclaimer: All data relating to real estate for sale on this page comes from the Broker Reciprocity (BR) of the California Regional Multiple Listing Service. Detailed information about real estate listings held by brokerage firms other than include the name of the listing broker. Neither the listing company nor shall be responsible for any typographical errors, misinformation, misprints and shall be held totally harmless. The Broker providing this data believes it to be correct, but advises interested parties to confirm any item before relying on it in a purchase decision. Copyright 2026. California Regional Multiple Listing Service. All rights reserved.
910 19th ST #10
Santa Monica, CA