
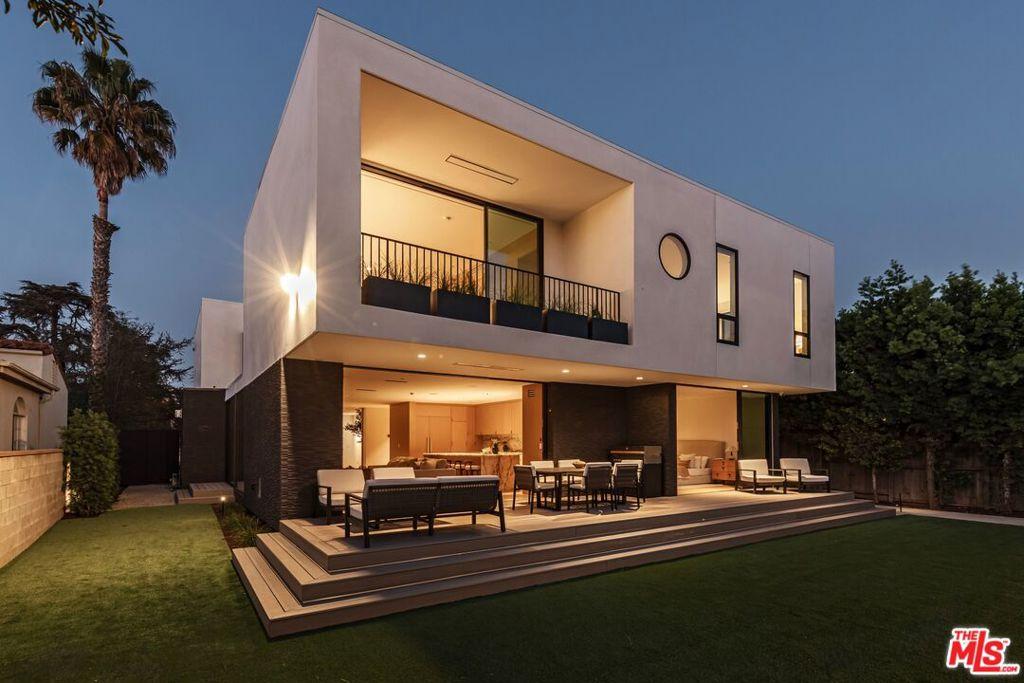
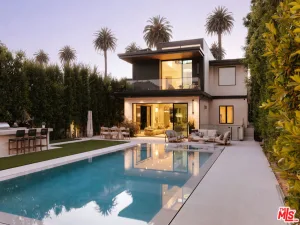
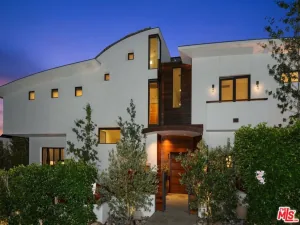
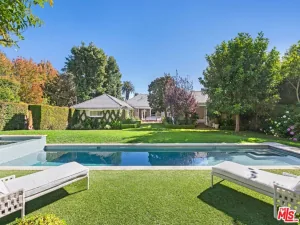
Completely reimagined and extensively rebuilt in 2026 nestled in Santa Monica’s prestigious North of Montana neighborhood, this exceptional midcentury-modern home offers the feel and finish of a new construction home with architectural character, refined craftsmanship, and substantial living space. With its sought-after North of Montana address within the Franklin School District and proximity to Riviera Country Club, Brentwood Country Mart, and Montana Avenue, the property offers 5,547 SF of total living space on an 8,942 SF lot, including a 4,813 SF main residence with 5 bedrooms and 4 bathrooms, complemented by a detached newly constructed 734 SF ADU with 2 bedrooms and 2 bathrooms. Inside, a sophisticated material palette unfolds through wide-plank European white oak floors, rift-cut oak cabinetry and doors, Fleetwood windows and sliders, and custom millwork throughout. Walls of glass draw natural light into the principal living spaces and open directly to the deck and landscaped backyard. The kitchen is appointed with Miele appliances and Cristallo Vitrium quartzite, carried across the countertops, backsplash, island, and fireplace for a cohesive architectural statement. Upstairs, the primary suite offers a private retreat with a separate lounge, balcony, and spa-inspired bath wrapped in Roman Silver Crystal travertine. Additional bedrooms and beautifully appointed baths provide generous accommodations, while the home’s open living spaces create an effortless environment for both everyday life and entertaining. The detached ADU introduces an exceptional degree of flexibility, providing dedicated space for guests, extended family, a private office, or creative pursuits. Outside, the dining deck extends from the interiors to a private backyard, creating an inviting backdrop for open-air dining and relaxed gatherings. With a level of craftsmanship and reinvention rarely found at this scale, this newly reimagined home presents a sophisticated interpretation of midcentury-modern living in one of Santa Monica’s most coveted neighborhoods.
Property Details
Price:
$12,785,000
MLS #:
26992011
Status:
Active
Beds:
7
Baths:
6
Type:
Single Family
Subtype:
Single Family Residence
Neighborhood:
c14santamonica
Listed Date:
Sep 25, 2026
Finished Sq Ft:
5,547
Total Sq Ft:
5,547
Lot Size:
8,942 sqft / 0.21 acres (approx)
Year Built:
1950
See this Listing
Schools
Interior
Appliances
DW, GD, MW, RF, GS, BI, DO, OV, HOD
Bathrooms
6 Full Bathrooms
Cooling
CA
Heating
CF
Laundry Features
IR, UL, DINC, WINC
Levels
U
Exterior
Architectural Style
MOD
Common Walls
NCW
Construction Materials
PLS
Garage Spaces
2
Other Structures
GH
Parking Spots
4
Parking Total
4
Security Features
GC
Spa Features
NO
View
NO
Financial
Map
Community
- Address248 19th ST Santa Monica CA
- CitySanta Monica
- CountyLos Angeles
- Zip Code90402
Market Summary
Current real estate data for Single Family in Santa Monica as of Oct 16, 2026
491
Single Family Listed
83
Avg DOM
559
Avg $ / SqFt
$2,184,189
Avg List Price
Property Summary
- 248 19th ST Santa Monica CA is a Single Family for sale in Santa Monica, CA, 90402. It is listed for $12,785,000 and features 7 beds, 6 baths, and has approximately 5,547 square feet of living space, and was originally constructed in 1950. The current price per square foot is $2,305. The average price per square foot for Single Family listings in Santa Monica is $559. The average listing price for Single Family in Santa Monica is $2,184,189.
Similar Listings Nearby
 Courtesy of Compass. Disclaimer: All data relating to real estate for sale on this page comes from the Broker Reciprocity (BR) of the California Regional Multiple Listing Service. Detailed information about real estate listings held by brokerage firms other than include the name of the listing broker. Neither the listing company nor shall be responsible for any typographical errors, misinformation, misprints and shall be held totally harmless. The Broker providing this data believes it to be correct, but advises interested parties to confirm any item before relying on it in a purchase decision. Copyright 2026. California Regional Multiple Listing Service. All rights reserved.
248 19th ST
Santa Monica, CA