
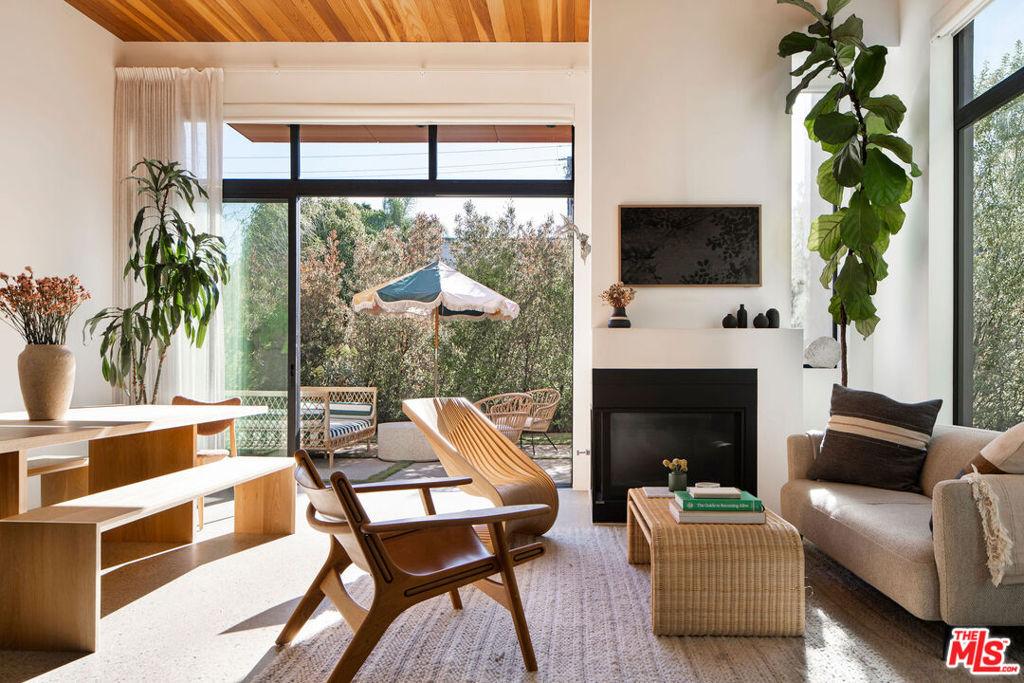
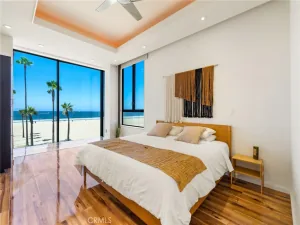
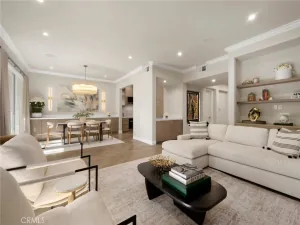
Designed by award-winning architect William Adams, this north-of-Wilshire modern townhome is one of just three architecturally distinct residences on the lot, originally built in 2021 and impeccably maintained. Thoughtfully crafted from curbside to rooftop, the home is framed by curated landscaping that creates warmth, privacy, and intimate outdoor spaces while remaining close to everything Santa Monica has to offer. Sunlight flows throughout, reflecting off a refined mix of glass, warm redwood, and industrial-modern finishes. An expansive glass entry opens to a dramatic open-concept main level featuring a chef’s kitchen with Miele appliances, Bulthaup cabinetry, abundant storage, a walnut-toned breakfast bar, and a custom pantry with butcher-block counters. Terrazzo-style concrete floors, gallery-worthy walls, recessed lighting, and a sleek corner fireplace anchor the living and dining spaces, while telescoping glass doors extend the living area to a private front patio. A mezzanine offers flexible additional living space, and the primary suite features a private balcony, walk-in closet, and spa-like bath with floating walnut cabinetry, glass-walled shower, soaking tub, dual sinks, and quartz counters. A secondary bedroom, full bath, laundry area, and open flex spaceideal for an office or potential third bedroomcomplete the interior. An expansive private rooftop deck with neighborhood views provides an exceptional entertaining space, with both patio and rooftop plumbed for gas. Additional highlights include an attached two-car garage with bike room, custom automated shades, smart wiring throughout, and a location just a few blocks from Montana Avenue, surrounded by beloved neighborhood favorites such as La La Land, Kreation, Brothers Sushi, and an array of boutique shops and local favorites.
Property Details
Price:
$2,950,000
MLS #:
26874689
Status:
Active
Beds:
2
Baths:
3
Type:
Townhouse
Neighborhood:
c14santamonica
Listed Date:
Aug 19, 2026
Finished Sq Ft:
2,140
Total Sq Ft:
2,140
Lot Size:
10,004 sqft / 0.23 acres (approx)
Year Built:
2020
See this Listing
Schools
Interior
Appliances
DW, GD, RF, ES, EO
Bathrooms
2 Full Bathrooms, 1 Half Bathroom
Cooling
CA
Flooring
TILE, WOOD
Heating
CF
Laundry Features
DINC, WINC
Levels
S
Exterior
Architectural Style
MOD
Common Walls
_1CW
Direction Faces
S
Garage Spaces
2
Parking Spots
2
Parking Total
2
Patio And Porch Features
RT
Security Features
GC
Spa Features
NO
View
CI
Financial
HOA Fee
$965
HOA Fee Frequency
MO
Map
Community
- Address1329 California AV #102 Santa Monica CA
- CitySanta Monica
- CountyLos Angeles
- Zip Code90403
Market Summary
Current real estate data for Townhouse in Santa Monica as of Oct 15, 2026
16
Townhouse Listed
52
Avg DOM
1,137
Avg $ / SqFt
$1,720,687
Avg List Price
Property Summary
- 1329 California AV #102 Santa Monica CA is a Townhouse for sale in Santa Monica, CA, 90403. It is listed for $2,950,000 and features 2 beds, 3 baths, and has approximately 2,140 square feet of living space, and was originally constructed in 2020. The current price per square foot is $1,379. The average price per square foot for Townhouse listings in Santa Monica is $1,137. The average listing price for Townhouse in Santa Monica is $1,720,687.
Similar Listings Nearby
 Courtesy of The Agency. Disclaimer: All data relating to real estate for sale on this page comes from the Broker Reciprocity (BR) of the California Regional Multiple Listing Service. Detailed information about real estate listings held by brokerage firms other than include the name of the listing broker. Neither the listing company nor shall be responsible for any typographical errors, misinformation, misprints and shall be held totally harmless. The Broker providing this data believes it to be correct, but advises interested parties to confirm any item before relying on it in a purchase decision. Copyright 2026. California Regional Multiple Listing Service. All rights reserved.
1329 California AV #102
Santa Monica, CA