
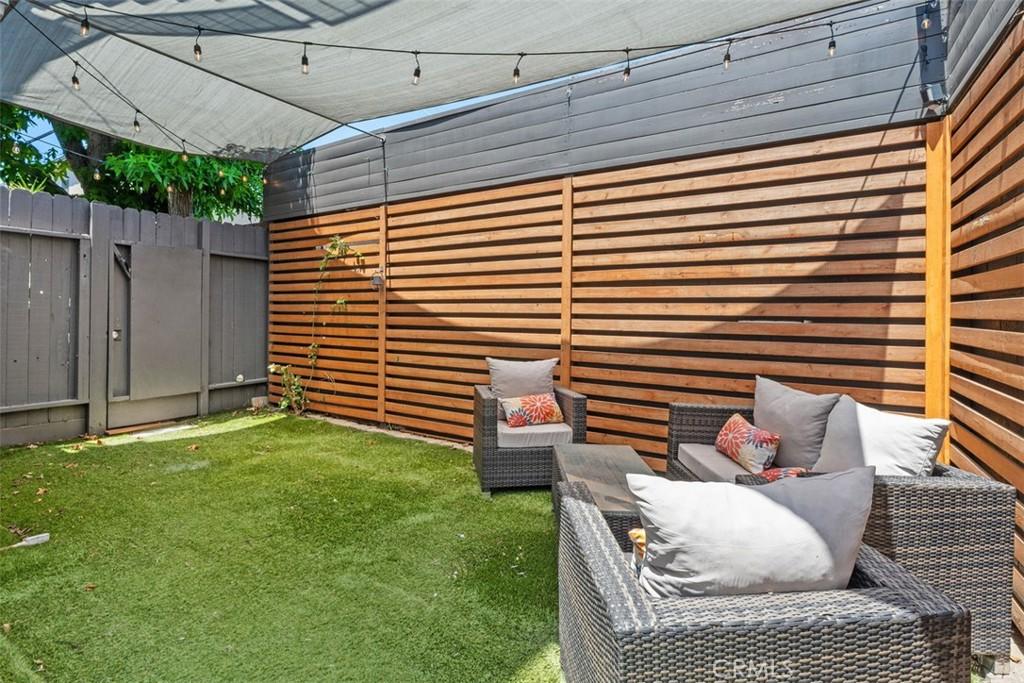
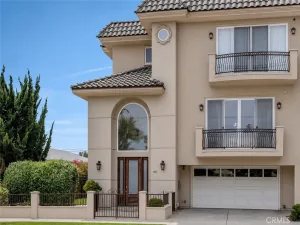
Welcome Home to this turnkey, townhouse!…………Peaceful, Private, & Quiet end unit townhouse in a gated community…… 4 EXCEPTIONAL OUTDOOR SPACES!!! Including front patio, rear backyard & deck, private roof deck with mountain and tree top views, & primary balcony. There is a rare large wraparound yard; ONLY for this Unit, all perfect for entertaining, dogs, or playhouses! QUICK ESCROW IS OK!
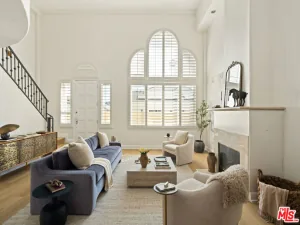
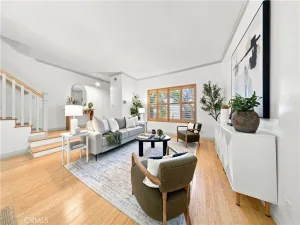
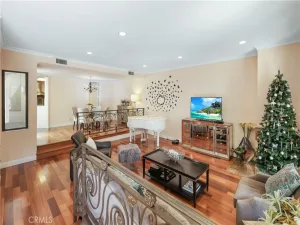
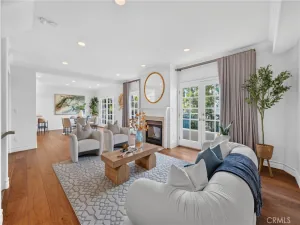
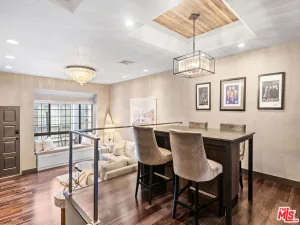
Situated in small 6-unit bldg featuring 2 bedrooms and 2.5 baths with 1,612 sq ft + huge bonus room perfect for home gym or office. Living room w/hardwood floors, fireplace, recessed lights, baseboards & updated bathrooms. The living room w/ fireplace, dining room and kitchen offer an open floor plan. The dining room leads out to a deck & large wraparound backyard. Updated kitchen w/breakfast bar, granite counters and stainless steel appliances. Upstairs primary suite is oversized, with a balcony. A perfect spot for morning coffee. The suite offers a walk-in, designer closet, new vanity with dual sinks, spa soaking tub & oversized walk in shower, with seamless glass, & a private toilet area.
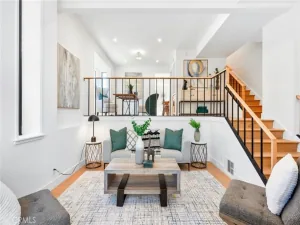
The spacious 2nd bedroom has a full bath with tub & shower combo. Both bedrooms and bathrooms are on the same floor. The home has a newer HVAC, newer water heater, washer/dryer, & is freshly painted on 2 levels . The custom, contemporary staircase, and railing has a designer touch.
Upstairs laundry in closet with washer and dryer is included.
The 3rd level upstairs has attic space perfect for storage, or additional space and a large private roof deck offering mountain & tree top views..
Location is North of Wilshire in Franklin School District & Santa Monica High School. A+ public school rankings.
Centrally located in the College street section of Santa Monica near shops, restaurants, Bristol Farms, Erewhon, UCLA, World famous Beaches, Brentwood Country Mart, Brentwood Country Club, & St. John’s Medical Center. Great walking score.
Situated in small 6-unit bldg featuring 2 bedrooms and 2.5 baths with 1,612 sq ft + huge bonus room perfect for home gym or office. Living room w/hardwood floors, fireplace, recessed lights, baseboards & updated bathrooms. The living room w/ fireplace, dining room and kitchen offer an open floor plan. The dining room leads out to a deck & large wraparound backyard. Updated kitchen w/breakfast bar, granite counters and stainless steel appliances. Upstairs primary suite is oversized, with a balcony. A perfect spot for morning coffee. The suite offers a walk-in, designer closet, new vanity with dual sinks, spa soaking tub & oversized walk in shower, with seamless glass, & a private toilet area.
The spacious 2nd bedroom has a full bath with tub & shower combo. Both bedrooms and bathrooms are on the same floor. The home has a newer HVAC, newer water heater, washer/dryer, & is freshly painted on 2 levels . The custom, contemporary staircase, and railing has a designer touch.
Upstairs laundry in closet with washer and dryer is included.
The 3rd level upstairs has attic space perfect for storage, or additional space and a large private roof deck offering mountain & tree top views..
Location is North of Wilshire in Franklin School District & Santa Monica High School. A+ public school rankings.
Centrally located in the College street section of Santa Monica near shops, restaurants, Bristol Farms, Erewhon, UCLA, World famous Beaches, Brentwood Country Mart, Brentwood Country Club, & St. John’s Medical Center. Great walking score.
Property Details
Price:
$1,445,000
MLS #:
OC26139258
Status:
Active
Beds:
2
Baths:
3
Type:
Townhouse
Neighborhood:
c14santamonica
Listed Date:
Aug 19, 2026
Finished Sq Ft:
1,612
Lot Size:
8,514 sqft / 0.20 acres (approx)
Year Built:
1980
See this Listing
Schools
School District:
Santa Monica-Malibu Unified
Elementary School:
Franklin
High School:
Santa Monica
Interior
Appliances
DW, GD, RF, GO, GS, VEF
Bathrooms
3 Full Bathrooms
Cooling
CA
Flooring
WOOD
Heating
CF
Interior Features
CF, RECL, GRNC, OFP, PTRY
Laundry Features
IN, ICL, UL
Levels
C
Main Level Bathrooms
1
Exterior
Attached Garage YN
1
Common Walls
_1CW
Community Features
SDW, URB, PARK, BIKI
Fencing
PRV
Garage Spaces
2
Parking Spots
2
Parking Total
2
Patio And Porch Features
EN, WA, POF, POR
Security Features
SD, GC
Spa Features
NO
View
MT, TW
Window Features
SHT
Financial
HOA Fee
$415
HOA Fee Frequency
MO
Map
Community
- Address1171 Stanford ST #6 Santa Monica CA
- CitySanta Monica
- CountyLos Angeles
- Zip Code90403
Market Summary
Current real estate data for Townhouse in Santa Monica as of Sep 26, 2026
14
Townhouse Listed
48
Avg DOM
1,101
Avg $ / SqFt
$1,609,500
Avg List Price
Property Summary
- 1171 Stanford ST #6 Santa Monica CA is a Townhouse for sale in Santa Monica, CA, 90403. It is listed for $1,445,000 and features 2 beds, 3 baths, and has approximately 1,612 square feet of living space, and was originally constructed in 1980. The current price per square foot is $896. The average price per square foot for Townhouse listings in Santa Monica is $1,101. The average listing price for Townhouse in Santa Monica is $1,609,500.
Similar Listings Nearby

 Courtesy of eXp Realty of California Inc. Disclaimer: All data relating to real estate for sale on this page comes from the Broker Reciprocity (BR) of the California Regional Multiple Listing Service. Detailed information about real estate listings held by brokerage firms other than include the name of the listing broker. Neither the listing company nor shall be responsible for any typographical errors, misinformation, misprints and shall be held totally harmless. The Broker providing this data believes it to be correct, but advises interested parties to confirm any item before relying on it in a purchase decision. Copyright 2026. California Regional Multiple Listing Service. All rights reserved.
1171 Stanford ST #6
Santa Monica, CA