
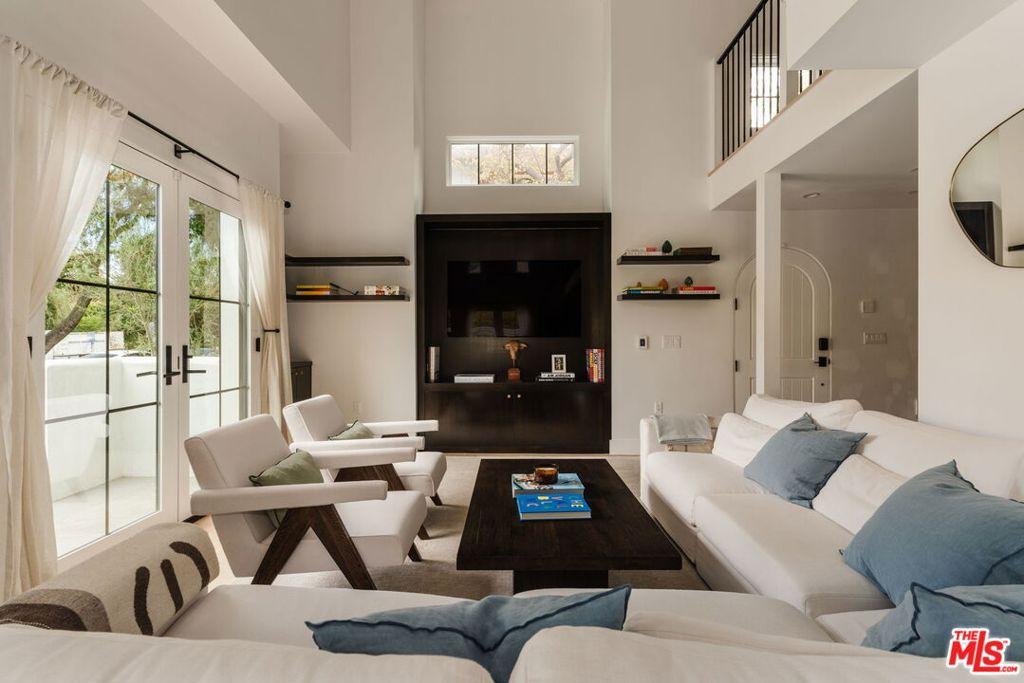
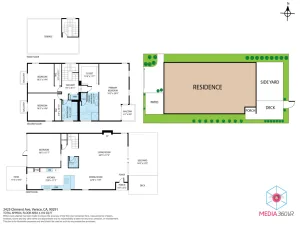
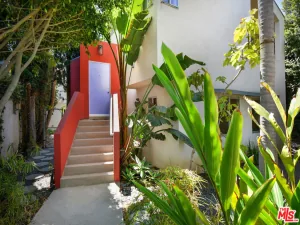
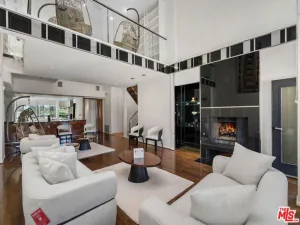
(Available Oct 1st-Dec 31st) Fully furnished, flexible term lease in a luxurious newer construction townhouse in the coveted North of Wilshire neighborhood, just two blocks from Montana Ave. This front-facing, designer-appointed residence features soaring ceilings, abundant natural light, white oak flooring throughout, and seamless indoor-outdoor living with a private wraparound patio offering an exceptional amount of outdoor space, complete with lounge furniture, fire pit, and grill–perfect for entertaining. The main level features a spacious living room, dining area, fully equipped chef’s kitchen, and powder room, while the second-floor loft offers a versatile space ideal for a home office, workout area with Peloton, or additional lounge. The top level features two luxurious bedroom suites, each with a private ensuite bath and walk-in closet, including a stunning primary suite with vaulted ceilings, a beautifully appointed furnished walk-in closet, and Italian-designed bath, along with a conveniently located washer and dryer. The second bedroom is currently furnished as a nursery but can easily be converted back to a guest bedroom with a queen-size bed based on the tenant’s preference. Additional amenities include central AC, a private two-car direct-access garage with storage and EV charging capability, and all utilities, including high-speed internet–included. This turnkey home truly has it all–just bring your toothbrush and enjoy effortless luxury living moments from the best shops, restaurants, beach, and Third Street Promenade. Could be yours for 31 days or a season, up to you! (Available Sept 1-Jan 31 2027) minimum 31 day rental.
Property Details
Price:
$12,000
MLS #:
26873117
Status:
Active
Beds:
2
Baths:
3
Type:
Single Family
Subtype:
Condominium
Neighborhood:
c14santamonica
Listed Date:
Aug 21, 2026
Finished Sq Ft:
1,740
Total Sq Ft:
1,740
Lot Size:
7,502 sqft / 0.17 acres (approx)
Year Built:
2021
See this Listing
Schools
Interior
Appliances
DW, GD, MW, RF, BBQ
Bathrooms
2 Full Bathrooms, 1 Half Bathroom
Cooling
CA
Flooring
WOOD
Heating
CF
Laundry Features
UL, DINC, WINC
Levels
C, S
Exterior
Architectural Style
SPN
Attached Garage YN
1
Common Walls
_1CW
Direction Faces
W
New Construction YN
1
Parking Spots
2
Parking Total
2
Security Features
SD, CRD, FSDS, FS, GC
Financial
Map
Community
- Address1025 Euclid ST #101 Santa Monica CA
- CitySanta Monica
- CountyLos Angeles
- Zip Code90403
Market Summary
Current real estate data for Single Family in Santa Monica as of Aug 24, 2026
387
Single Family Listed
83
Avg DOM
521
Avg $ / SqFt
$1,919,441
Avg List Price
Property Summary
- 1025 Euclid ST #101 Santa Monica CA is a Single Family for sale in Santa Monica, CA, 90403. It is listed for $12,000 and features 2 beds, 3 baths, and has approximately 1,740 square feet of living space, and was originally constructed in 2021. The current price per square foot is $7. The average price per square foot for Single Family listings in Santa Monica is $521. The average listing price for Single Family in Santa Monica is $1,919,441.
Similar Listings Nearby
 Courtesy of Compass. Disclaimer: All data relating to real estate for sale on this page comes from the Broker Reciprocity (BR) of the California Regional Multiple Listing Service. Detailed information about real estate listings held by brokerage firms other than include the name of the listing broker. Neither the listing company nor shall be responsible for any typographical errors, misinformation, misprints and shall be held totally harmless. The Broker providing this data believes it to be correct, but advises interested parties to confirm any item before relying on it in a purchase decision. Copyright 2026. California Regional Multiple Listing Service. All rights reserved.
1025 Euclid ST #101
Santa Monica, CA