
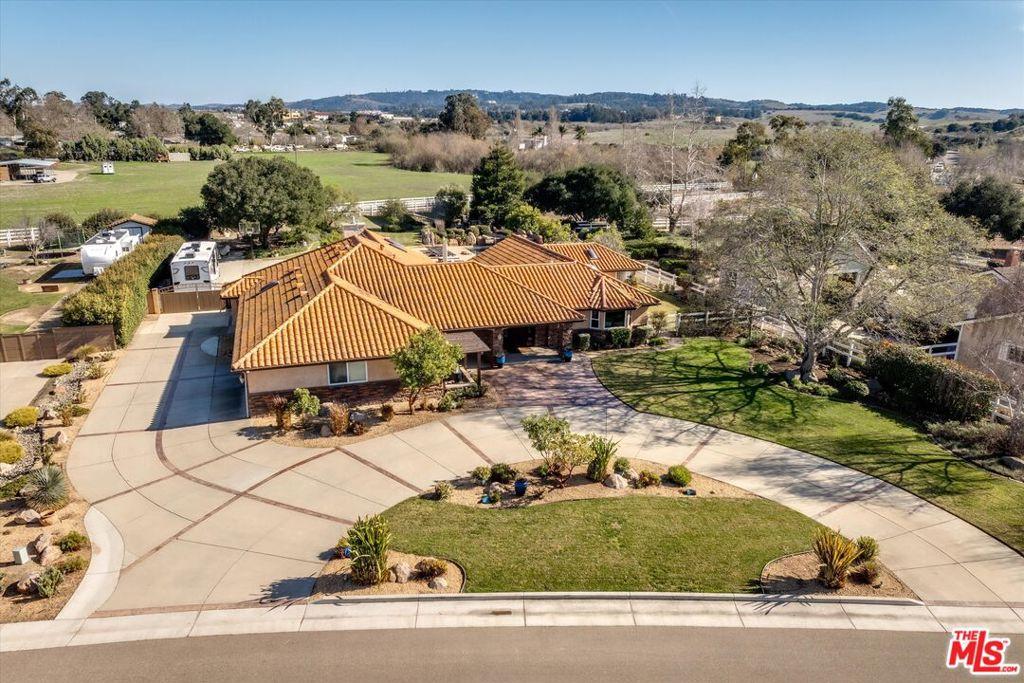
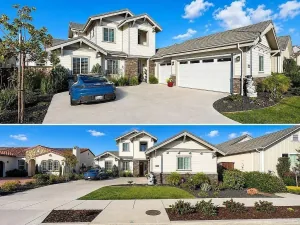
An exceptional equestrian residence on the Central Coast of California. This custom single level Mediterranean style home sits on a perfectly planned acre lot (1.02) with a circular drive, tucked away side-entry three car garage, and gated RV parking. The home itself is 3533 SF with 4 bedrooms, (3 with private en-suites), and a total of 4 full bathrooms. The Westrail Estates community is a quiet and serene setting for the horse enthusiast; this inviting enclave of estate homes offers trails surrounded by the Orcutt hills as well as quick access to the shops, wine tasting rooms, and restaurants in charming Old Town Orcutt. The great room combines a den area and a chef’s kitchen with stainless appliances, oak cabinetry, a large island with seating and gas cooktop, double oven, granite counters, breakfast bar and a separate dining area. The family room features a vaulted ceiling with wood beam accent and a stone faced fireplace framed by picture windows with idyllic views of the backyard patio space and garden. The primary suite also features views of the patio and has two walk-in closets, beautiful built-in dark wood cabinetry with vanity lighting, glass tile accents, dual sinks, corner soaking tub, walk-in shower, and private water closet. The outdoor space is a true oasis ideal for entertaining on a grand scale with a custom built, pebble-finish pool with two decorative fountains and a spa, expansive outdoor kitchen with seating, gas cooktop, sink, and a gas grill. The patio offers an elegant paver hardscape throughout with a lawn overlooking and leading to a play and storage area in back. Central air conditioning, new water heater, and solar installed for the home and pool. Ask for details about the assumable low interest rate loan on this property. Photos were taken in 2025. Information deemed reliable but not guaranteed or verified by the broker.
Property Details
Price:
$1,850,000
MLS #:
26836863
Status:
Pending
Beds:
4
Baths:
4
Type:
Single Family
Subtype:
Single Family Residence
Subdivision:
Westrail Estates
Neighborhood:
orctorcutt
Listed Date:
May 20, 2026
Finished Sq Ft:
3,533
Total Sq Ft:
3,533
Lot Size:
44,431 sqft / 1.02 acres (approx)
Year Built:
1994
See this Listing
Schools
Interior
Appliances
DW, GD, MW, RF, GS, BBQ, DO
Bathrooms
4 Full Bathrooms
Cooling
CA
Flooring
TILE
Heating
FA
Interior Features
RECL, OFP
Laundry Features
IR
Levels
A
Exterior
Architectural Style
MED
Attached Garage YN
1
Common Walls
NCW
Construction Materials
STC
Direction Faces
W
Fencing
SPL
Garage Spaces
3
Other Structures
SH
Parking Spots
3
Parking Total
3
Roof
TLE
Spa Features
AG, SH
View
HI
Financial
HOA Fee
$297
HOA Fee Frequency
MO
Map
Community
- Address4828 Paint Horse TR Santa Maria CA
- SubdivisionWestrail Estates
- CitySanta Maria
- CountySanta Barbara
- Zip Code93455
Subdivisions in Santa Maria
Market Summary
Current real estate data for Single Family in Santa Maria as of Oct 06, 2026
179
Single Family Listed
83
Avg DOM
379
Avg $ / SqFt
$711,509
Avg List Price
Property Summary
- Located in the Westrail Estates subdivision, 4828 Paint Horse TR Santa Maria CA is a Single Family for sale in Santa Maria, CA, 93455. It is listed for $1,850,000 and features 4 beds, 4 baths, and has approximately 3,533 square feet of living space, and was originally constructed in 1994. The current price per square foot is $524. The average price per square foot for Single Family listings in Santa Maria is $379. The average listing price for Single Family in Santa Maria is $711,509.
Similar Listings Nearby
 Courtesy of Mint Properties. Disclaimer: All data relating to real estate for sale on this page comes from the Broker Reciprocity (BR) of the California Regional Multiple Listing Service. Detailed information about real estate listings held by brokerage firms other than include the name of the listing broker. Neither the listing company nor shall be responsible for any typographical errors, misinformation, misprints and shall be held totally harmless. The Broker providing this data believes it to be correct, but advises interested parties to confirm any item before relying on it in a purchase decision. Copyright 2026. California Regional Multiple Listing Service. All rights reserved.
4828 Paint Horse TR
Santa Maria, CA